What is recorded here
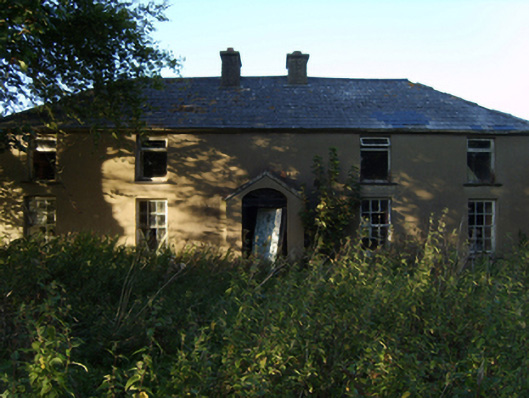
Detached three- or five-bay single-storey farmhouse with half-dormer attic, extant 1885, on a T-shaped plan centred on single-bay single-storey gabled advanced porch. Occupied, 1901; 1911. Now disused. Hipped slate roof; pitched (gabled) slate roof (porch), clay ridge tiles, paired roughcast central chimney stacks having concrete capping supporting terracotta or yellow terracotta pots, and no rainwater goods on rendered slate flagged eaves. Rendered battered walls; cement rendered surface finish to rear (north) elevation bellcast over rendered plinth. Segmental-headed central door opening with overgrown threshold, timber doorcase with fluted monolithic pilasters supporting shallow cornice on roundel-detailed fluted frieze, and concealed dressings framing unhinged timber boarded door having fanlight. Square-headed window openings with sills, and concealed dressings framing six-over-six timber sash windows. Interior including (ground floor): central hall retaining timber surrounds to door openings framing timber doors, staircase on a dog leg plan, and timber surrounds to door openings to landing framing timber doors; and timber surrounds to door openings to remainder framing timber doors with timber panelled reveals or shutters to window openings. Set in unkempt grounds with piers to perimeter having overgrown capping supporting tubular mild steel "farm gate".
A farmhouse representing an integral component of the nineteenth-century domestic built heritage of County Wexford with the architectural value of the composition suggested by such attributes as the compact rectilinear plan form centred on a windbreak-like porch showing a simple radial fanlight; the slight battered silhouette with sections of "daub" or mud suggested by an entry in the "House and Building Return" Form of the National Census (NA 1901; NA 1911); the somewhat disproportionate bias of solid to void in the massing compounded by the diminishing in scale of the openings on each floor producing a graduated visual impression; and the high pitched roof originally showing a rough cut slate finish (Rowe and Scallan 2004, 148). A prolonged period of unoccupancy notwithstanding, the elementary form and massing survive intact together with quantities of the original fabric, both to the exterior and to the interior, thus upholding much of the character or integrity of a farmhouse having historic connections with the Scallan family including Gregory Scallan (----) and Catherine Scallan (née Thorton) (1852-1928).
From the Buildings of Ireland (National Inventory of Architectural Heritage) record 15703801
This does not grant access. Most recorded buildings are privately owned; view them only from public ground unless the owner allows entry.
Places near here
Photo credits
- National Inventory of Architectural Heritage
- Thommcg1980, Wikimedia Commons · CC BY-SA 4.0
- Chris, Wikimedia Commons · CC BY-SA 2.0
- AFBorchert, Wikimedia Commons · CC BY-SA 4.0
- Danielclauzier, Wikimedia Commons · CC BY-SA 3.0
- Sarah777 at English Wikipedia, Wikimedia Commons · Public domain
- Michal Osmenda, Wikimedia Commons · CC BY-SA 2.0
- Maker named on the Wikimedia Commons picture page · CC BY-SA 3.0
St. Colums WellHoly well · 114 ydEnclosureEnclosure, large enclosure · 213 yd farm house1280 ydgraveyard/cemetery1653 ydArdcavan CottageFarm house · 1.0 miCommodore John Barry MemorialMemorial · 2.7 miRaven Point Nature ReserveForest · 2.7 miSiege of WexfordSiege · 2.9 miSack of WexfordSiege · 2.9 miCurracloe BeachBeach / strand · 3.0 miBallinesker BeachBeach / strand · 3.5 miDawn Redwood4.7 mi
 farm house1280 yd
 graveyard/cemetery1653 yd
 Ardcavan CottageFarm house · 1.0 mi
 Commodore John Barry MemorialMemorial · 2.7 mi
 Raven Point Nature ReserveForest · 2.7 mi
 Siege of WexfordSiege · 2.9 mi
 Sack of WexfordSiege · 2.9 mi
 Curracloe BeachBeach / strand · 3.0 mi
 Ballinesker BeachBeach / strand · 3.5 mi
 Dawn Redwood4.7 mi
More historic places in County Wexford · All of County Wexford
What do you know about this place?