
What is recorded here
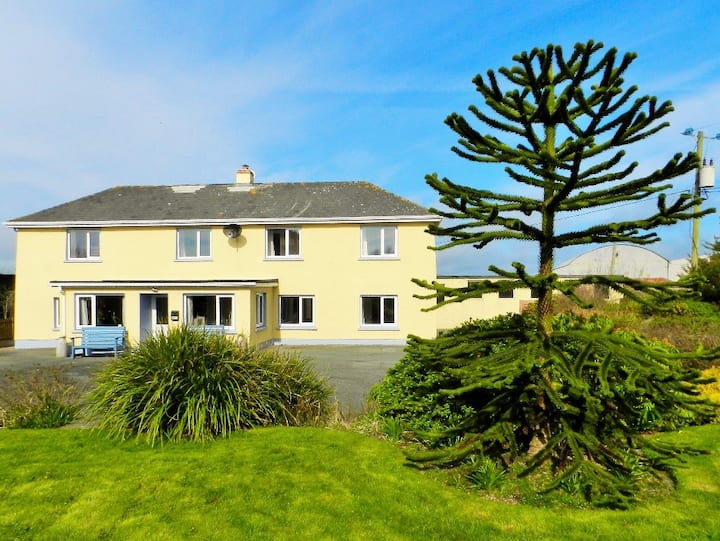
Detached four-bay two-storey part double-pile farmhouse with dormer attic, extant 1840, on an L-shaped plan originally three-bay two-storey on a square plan. Extended, pre-1902, producing present composition. Occupied, 1911. Pitched part double-pile (M-profile) slate roof with terracotta ridge tiles, paired rendered central chimney stacks having stringcourses below capping supporting terracotta pots, moss-covered coping to gables, paired rooflights to rear (north) pitch, and cast-iron rainwater goods on limewashed eaves retaining cast-iron downpipes. Part creeper- or ivy-covered limewashed roughcast walls with concealed cut- or hammered granite flush quoins to corners. Central door opening into farmhouse. Square-headed window openings with cut-granite sills, and concealed red brick block-and-start surrounds framing two-over-two timber sash windows with one-over-one timber sash windows to gables to side elevations (north). Set in landscaped grounds in holly with tuck pointed snecked cylindrical piers to perimeter having truncated conical capping supporting wrought iron double gates. Photography courtesy of Liam Bowe, Executive Planner, Wexford County Council
A farmhouse representing an integral component of the domestic built heritage of south County Wexford with the architectural value of the composition suggested by such attributes as the compact plan form; the diminishing in scale of the openings on each floor producing a graduated visual impression; and the high pitched roofline: meanwhile, aspects of the composition clearly illustrate the continued linear development of the farmhouse in the later nineteenth century. Having been well maintained, the elementary form and massing survive intact together with substantial quantities of the original fabric, both to the exterior and to the interior, thus upholding the character or integrity of the composition. Furthermore, adjacent limewashed outbuildings (extant 1902); and a mill showing the frame of a breastshot waterwheel, all continue to contribute positively to the group and setting values of a self-contained ensemble making a pleasing visual statement in a sylvan street scene.
This does not grant access. Most recorded buildings are privately owned; view them only from public ground unless the owner allows entry.
Places near here
 Site of Mac Murroughs CastleHouse, 17th century · 950 yd
 Habitation site in BallyanneHabitation site · 1108 yd
 Mac Murrough Housewalled garden · 1176 yd
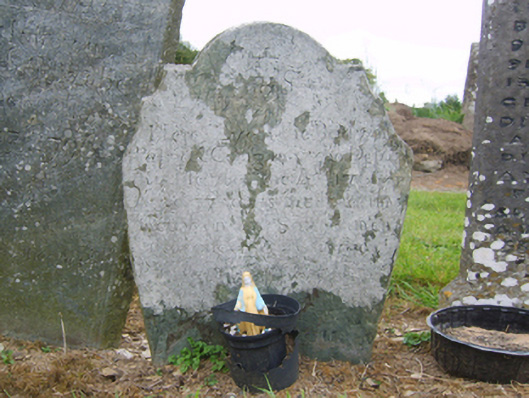 graveyard/cemeterygraveyard/cemetery · 1192 yd
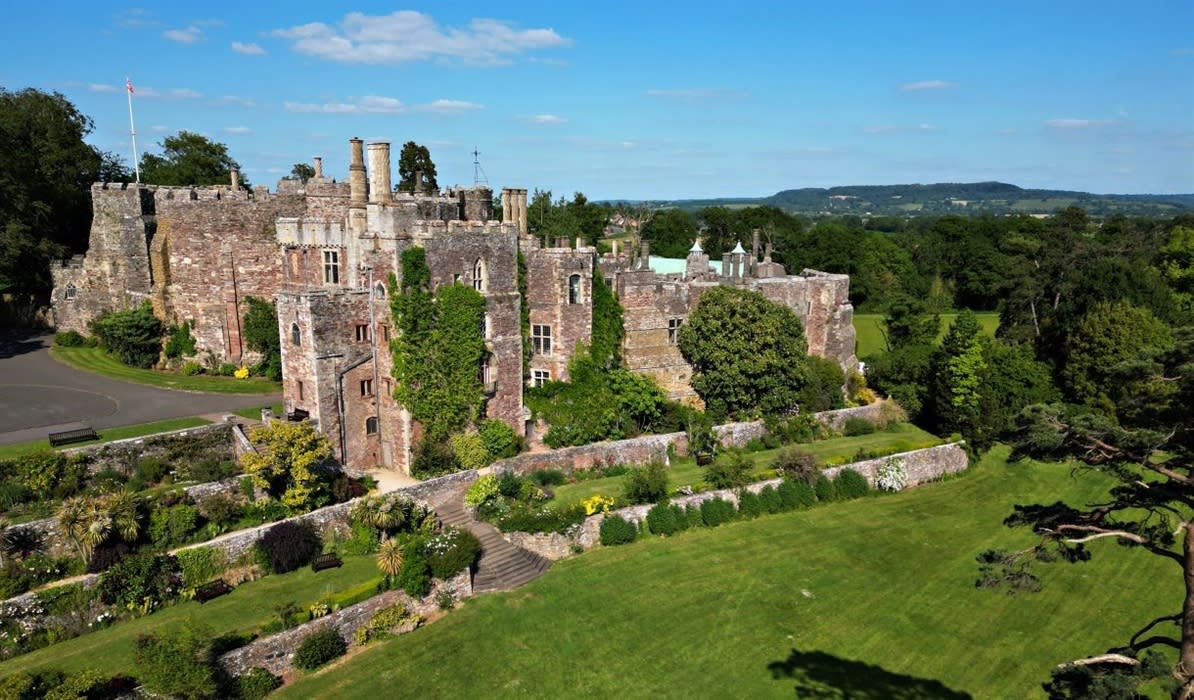 Castle (in ruins)Castle, unclassified · 1.4 mi
 Forest Of The DunbrodyForest · 1.8 mi
 Lacken HillMountain / peak · 2.0 mi
 Battle of New Ross (1798)Major battlefield · 2.2 mi
 Castle (Site of)Castle, unclassified · 2.2 mi
 O'NeillMemorial · 2.3 mi
 DunbrodyHeritage attraction · 2.4 mi
 Ros Tapestry ExhibitionGallery · 2.4 mi
Other information
Photo: National Inventory of Architectural Heritage · Website use allowed for educational or private purposes with source credit