
What is recorded here
Detached three-bay two-storey farmhouse, built c. 1930, having two-bay single-storey lean-to porch to rear (east) elevation. Pitched slate roof with rendered chimneystacks. Single-pitched corrugated-iron roof to rear porch. Rendered walls with square-headed openings having two-over-two pane timber sliding sash windows. Square-headed openings to rear porch with fixed pane window to south elevation and one-over-one pane timber sliding sash window to east elevation. Square-headed opening to front (west) elevation with timber half-glazed door with overlight. Square-headed opening to rear porch with timber battened door. Rubble stone boundary wall with rendered square-profile piers. Multiple-bay single-storey outbuilding to south having pitched corrugated-iron roof, rendered walls and square-headed openings. Rendered square-profile piers and wrought-iron double-leaf gates to site entrance.
Like many farmhouses, more modest rear elevation long been used as principal entrance, emphasised by porch addition and garden wall. Symmetry, simplicity and order to original front façade of this house form pleasing contrast to less formally arranged original rear elevation, with its off centre staircase window and porch. Retention of roof slates and timber sash windows add textural interest and patina of age.
This does not grant access. Most recorded buildings are privately owned; view them only from public ground unless the owner allows entry.
Places near here
 Castle (Site of)Castle, unclassified · 1519 yd
 Shantempleen (in Ruins)Church · 1.1 mi
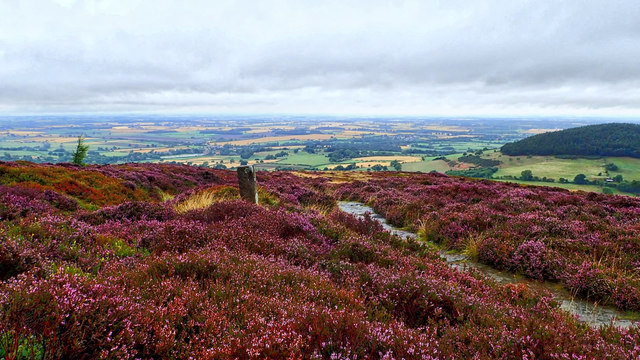 Burnt mound in KilleendanielBurnt mound · 1.4 mi
 ViaductRailway bridge · 1.5 mi
 Fulacht fia in ClogheenmilconFulacht fia · 1.9 mi
 Old Cemetery KilcullyMemorial · 1.9 mi
 Clogheenmilcon Nature Reserve Killeens EndPicnic place · 2.1 mi
 Castle (in Ruins)Castle, tower house · 2.4 mi
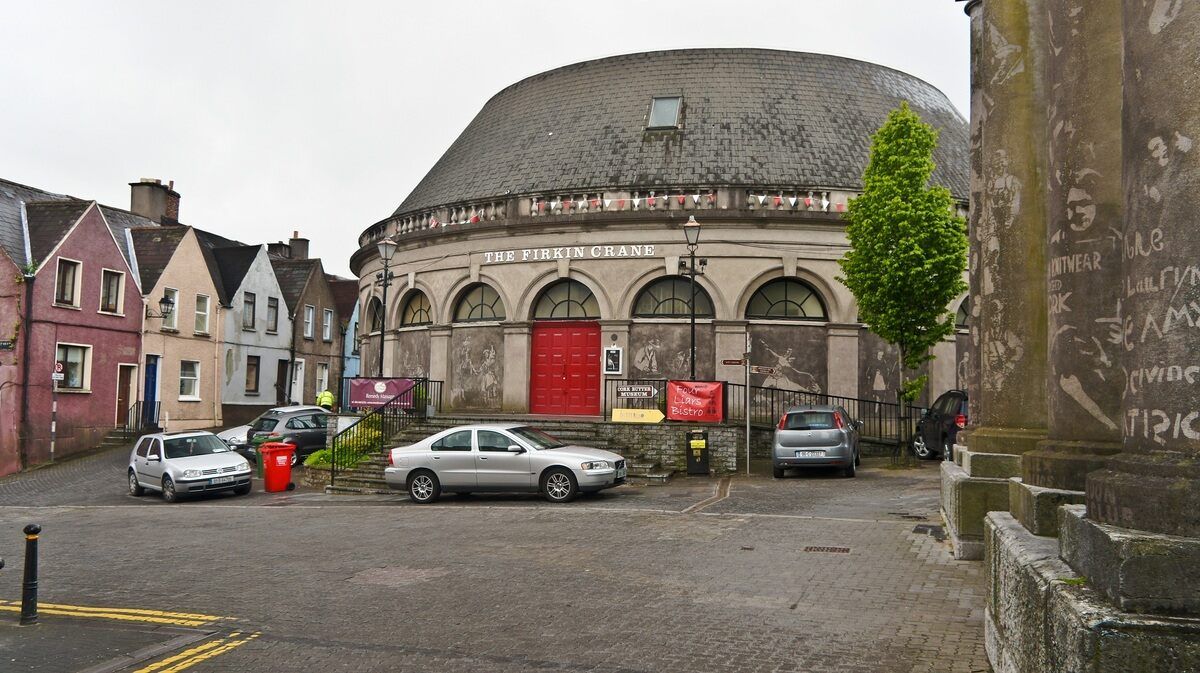 Clogheenmilcon FenVisitor information · 2.4 mi
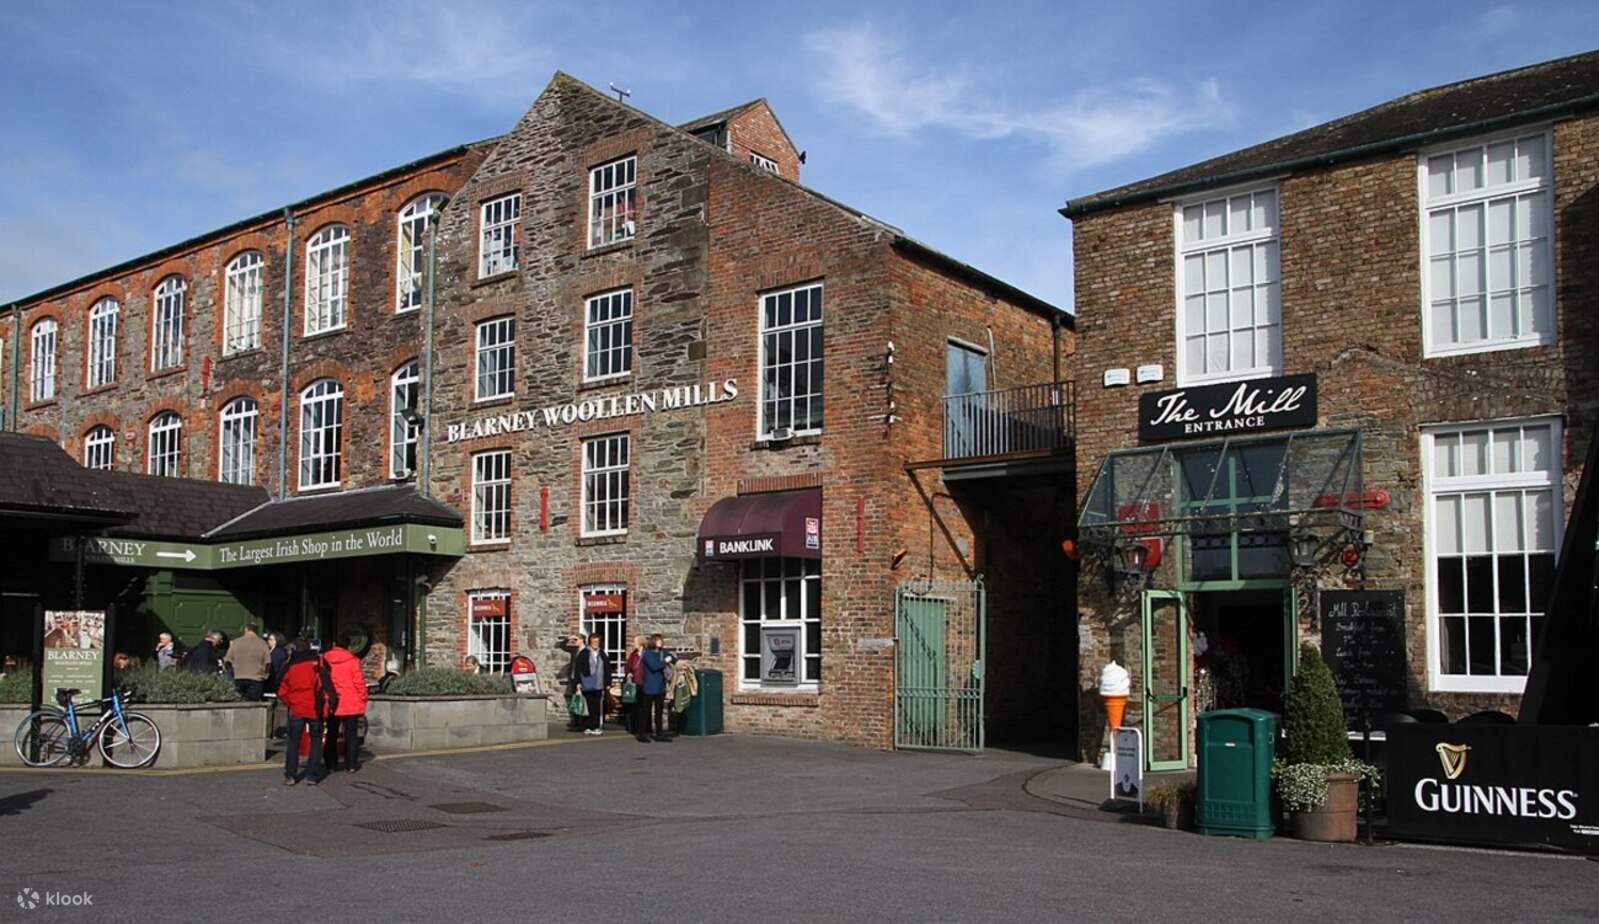:BlarneyCastle,KinsaleCorkCityShoreTour-KlookIndia.jpg) Clogheenmilcon SanctuaryNature reserve · 2.4 mi
Clogheenmilcon SanctuaryNature reserve · 2.4 mi Lavitts QuayMemorial · 4.3 mi
 Seefin East TopMountain / peak · 18 mi
Other information
Photo: National Inventory of Architectural Heritage · Website use allowed for educational or private purposes with source credit