What is recorded here
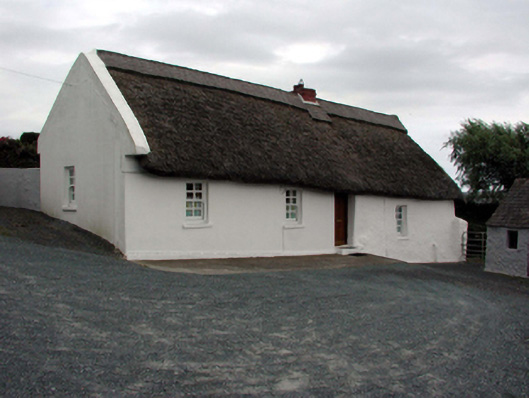
Detached four-bay single-storey thatched farmhouse, c.1850. Extensively renovated, c.2000. Hipped and pitched roof with replacement thatch, c.2000, rope work to ridge, red brick Running bond squat chimney stack, and painted rendered coping to gables. Limewashed lime rendered walls over mud wall and random rubble stone construction with slight batter, and possibly over replacement concrete block construction, c.2000, to some sections. Square-headed window openings with replacement concrete sills, c.2000, and replacement 4/4 timber casement windows, c.2000, in form of sash windows. Square-headed door opening with cut-stone step, and replacement tongue-and-groove timber panelled door, c.2000. Set back from line of road in own grounds in hollow below road level with gravel courtyard to site. (ii) Detached two-bay single-storey rubble stone outbuilding, c.1875, to south. Extended, c.1950, comprising two-bay single-storey range to right (south-west). Pitched slate roof to original portion with clay ridge tiles, rendered coping to party wall, and no rainwater goods. Pitched painted corrugated-iron roof to additional range with iron ridge tiles, and no rainwater goods. Painted random rubble stone walls to original portion with painted mass-concrete walls to additional range. Square-headed window openings with no sills, and timber fittings. Square-headed door openings with timber boarded doors. (iii) Detached six-bay single-storey outbuilding, c.1950, to west. Pitched corrugated-asbestos roof with concrete ridge tiles, rendered coping, and cast-iron rainwater goods. Unpainted rendered walls. Square-headed window openings with no sills, and timber fittings. Square-headed door openings with timber boarded doors.
An appealing, modest-scale cottage that forms an important element of the vernacular tradition in County Waterford, as identified by the informal massing, the construction in locally-sourced materials, and the thatched roof. Extensively restored, many replacement fittings and materials allude to early models, and maintain the historic character of the composition. A range of attendant outbuildings, each retaining its original form and fabric, enhances the group value of the site, and the complex forms an important feature in the landscape.
From the Buildings of Ireland (National Inventory of Architectural Heritage) record 22902608
This does not grant access. Most recorded buildings are privately owned; view them only from public ground unless the owner allows entry.
Places near here
Embanked enclosureFairy fort / ringfort · 356 ydTramore Dunes WalkWalking route · 1497 yd Spring FarmHouse · 1530 ydEnclosure in Crobally Upper (middlethird By.)Enclosure · 1567 ydHistoric buildingOfficially recorded historic building · 1693 yd1999 Helicopter CrashMemorial · 1.1 miTramore Tourist OfficeVisitor information · 1.2 miTourist InformationVisitor information · 1.2 miTramore StrandBeach / strand · 1.3 miCannon GunBattlefield · 1.6 miDoneraile WalkWalking route · 1.7 miNewtown CoveBeach / strand · 2.6 mi
 Spring FarmHouse · 1530 ydEnclosure in Crobally Upper (middlethird By.)Enclosure · 1567 yd
 Historic buildingOfficially recorded historic building · 1693 yd1999 Helicopter CrashMemorial · 1.1 miTramore Tourist OfficeVisitor information · 1.2 miTourist InformationVisitor information · 1.2 mi
 Tramore StrandBeach / strand · 1.3 miCannon GunBattlefield · 1.6 mi
 Doneraile WalkWalking route · 1.7 mi
 Newtown CoveBeach / strand · 2.6 mi
Pictures: A.-K. D., Wikimedia Commons · CC BY-SA 4.0; National Inventory of Architectural Heritage; Paul O'Farrell, Geograph · CC BY-SA 2.0
More historic places in County Waterford · All of County Waterford
What do you know about this place?