What is recorded here
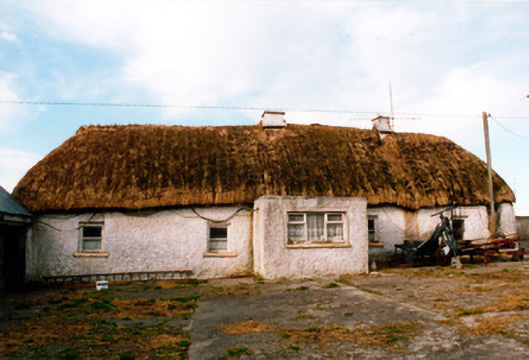
Detached five-bay single-storey thatched farmhouse, built c.1800, with lobby-entry plan. Hipped oaten straw roof. Low rendered chimneystacks. Rendered clay walls. Timber sash windows. Porch addition with flat concrete roof and rendered walls having timber panelled door and replacement timber window. Extension to rear with lean-to corrugated iron roof. Interior features retained include original hearth and jamb wall with two spy windows. Sited in farmyard at end of short avenue and with yard to front having single-storey outbuildings with pitched slate and corrugated-iron roofs and rendered walls, one outbuilding having loft and segmental-headed door openings.
This relatively long thatched farmhouse has many features typical of Irish vernacular architecture. The low chimneystacks and simply detailed thatched roof are common in Offaly. Its clay walls are a product of its location in the eastern part of the county. The associated outbuildings add further interest to the setting.
From the Buildings of Ireland (National Inventory of Architectural Heritage) record 14918018
This does not grant access. Most recorded buildings are privately owned; view them only from public ground unless the owner allows entry.
Places near here
 farm house1027 yd
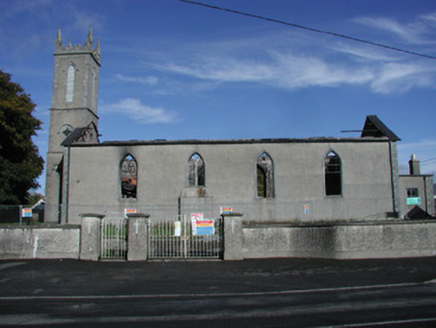 Saint Joseph's Catholic ChurchChurch/chapel · 1050 ydCastleCastle, motte · 1627 ydAnnagharvey Grave YardGraveyard · 1631 ydLadys WellHoly well · 1686 ydLady's WellSpring · 1695 ydChildren's WellSpring · 1736 ydFurzehill WoodWood · 1.8 miGeashill Glebe WalkVisitor information · 2.0 mi
 Father BurbageMemorial · 2.1 miGeashill Castle (ruins)Castle · 2.1 mi
 Mick the MillerMemorial · 5.3 mi
Pictures: National Inventory of Architectural Heritage; Trenchspike, Wikimedia Commons · CC BY-SA 4.0; kevin higgins, Wikimedia Commons · CC BY-SA 2.0
More historic places in County Offaly · All of County Offaly
What do you know about this place?