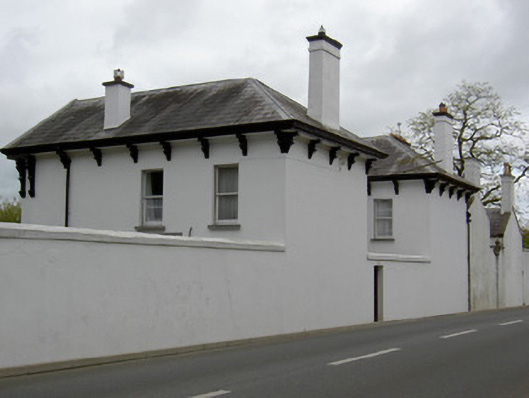
What is recorded here
Semi-detached H-plan six-bay two-storey house, built c.1900, with projecting bays, hipped to west and pitched to east, flanking two-bay entrance part with single-storey entrance porch, and having pair of hip-ended returns to rear. Pitched and hipped over-sailing slate roofs with rendered chimneystacks, carved eaves corbels and ornately carved timber bargeboards. Rendered walls having plat-band between floors and with carved timber balcony to gable-fronted bay. Timber sliding sash one-over-one pane windows, with timber casement windows to balcony, with limestone sills. Rendered boundary walls with decorative cast-iron gates.
This house was possibly built as an extension to the adjoining older house to the west, as it repeats the wide over-sailing eaves, eaves brackets and scale of window openings. The elaborate timber bargeboards give the building a chalet-like appearance, which is unusual in the county.
This does not grant access. Most recorded buildings are privately owned; view them only from public ground unless the owner allows entry.
Places near here
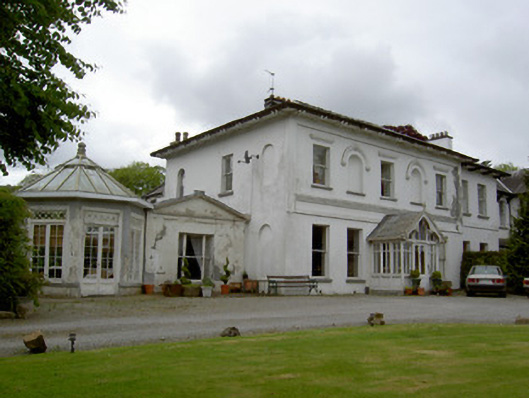 Springfield Househouse · 17 yd
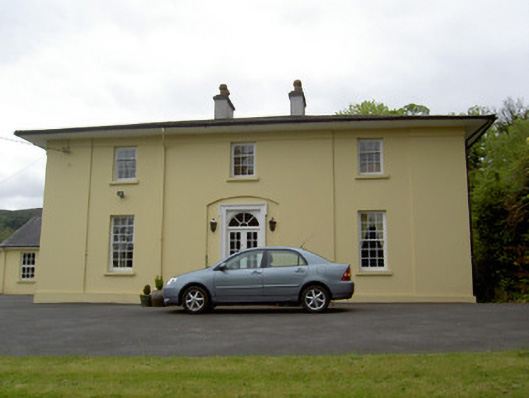 Parkminster Green Parkhouse · 63 yd
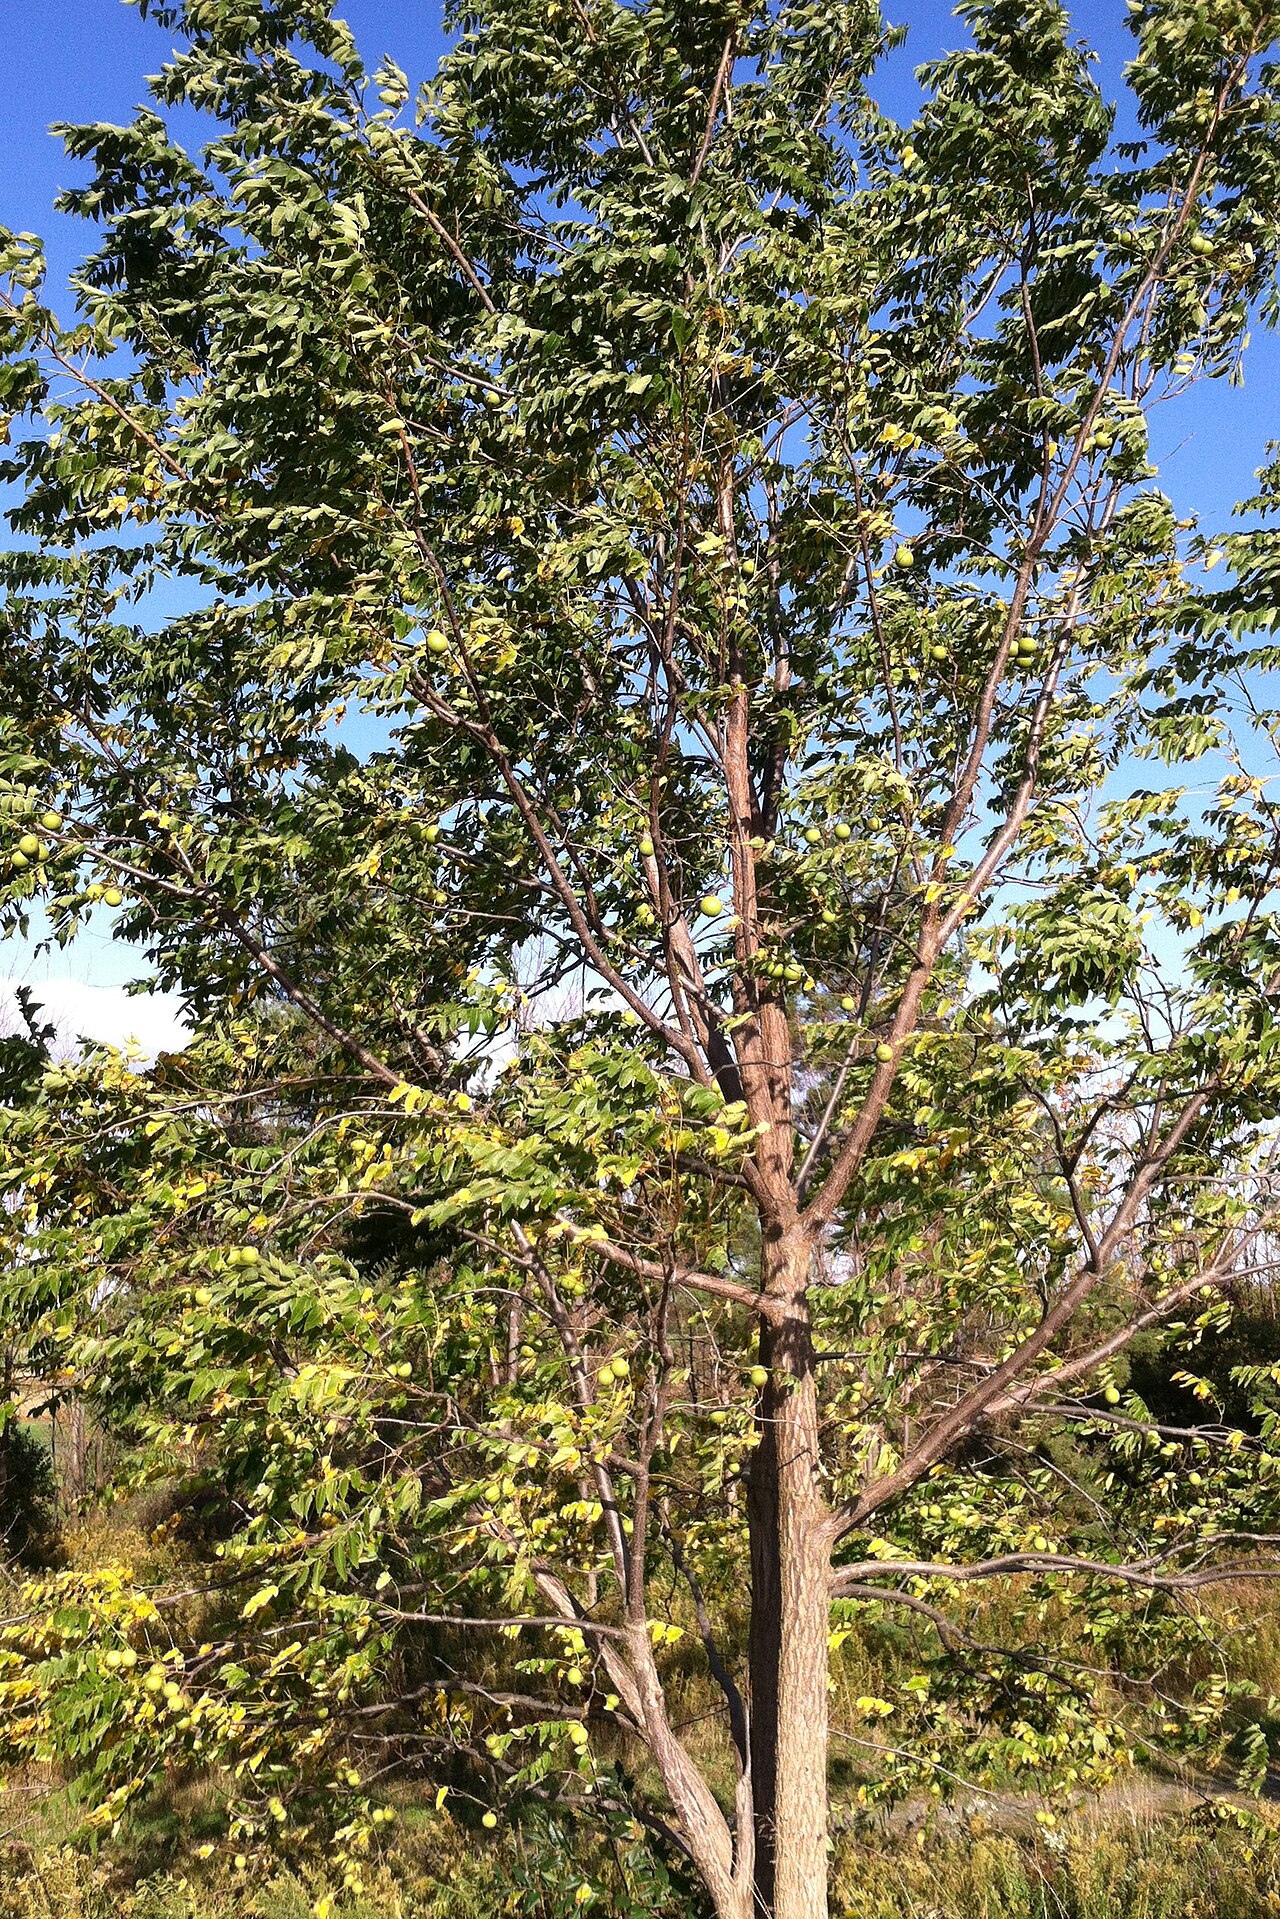 Black WalnutBlack Walnut · 237 yd
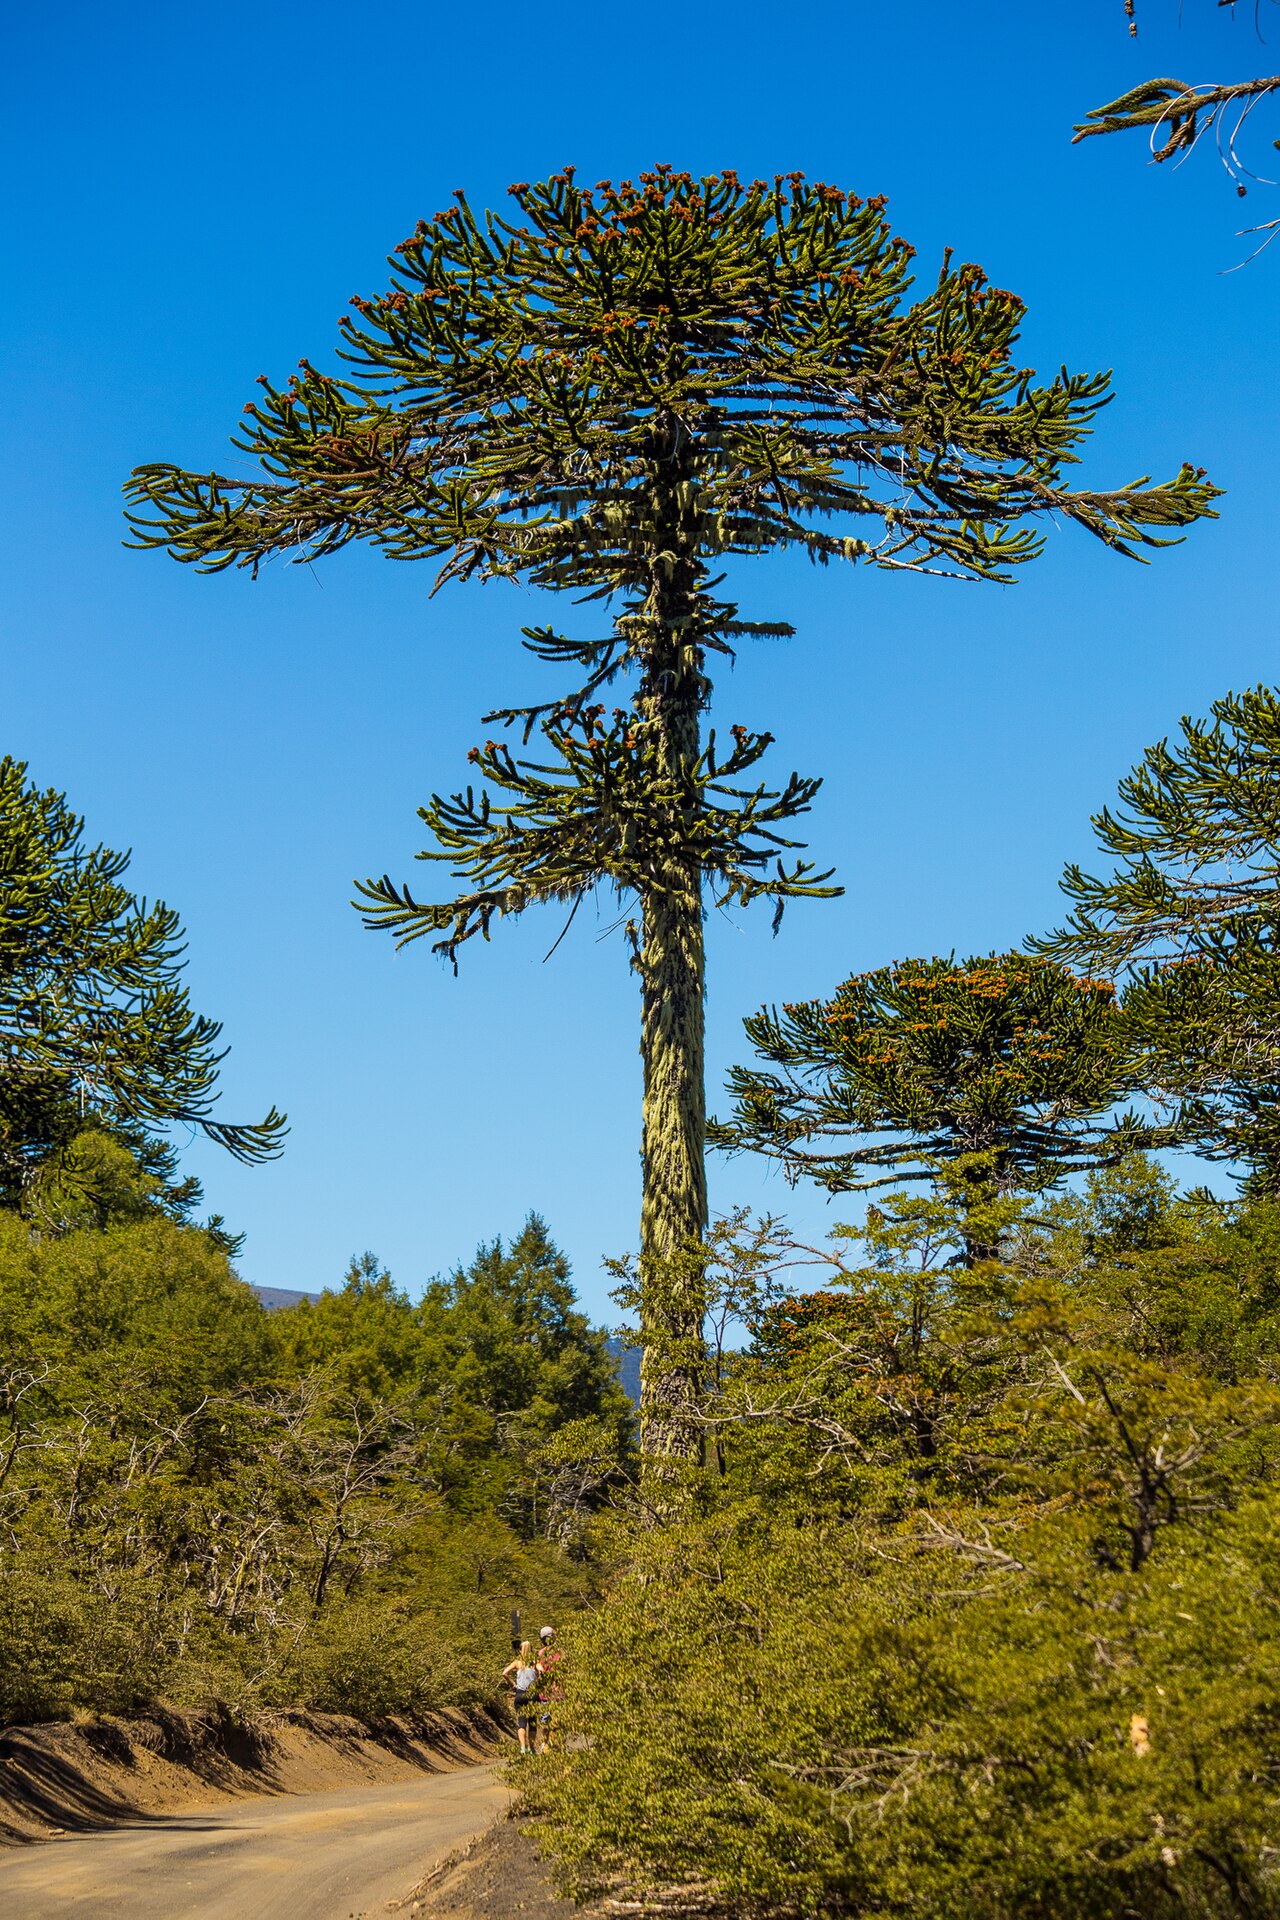 Monkey-puzzleMonkey-puzzle · 384 yd
 RetrospectMemorial · 433 yd
 Allen, Larkin and O'Brien MonumentMonument · 535 yd
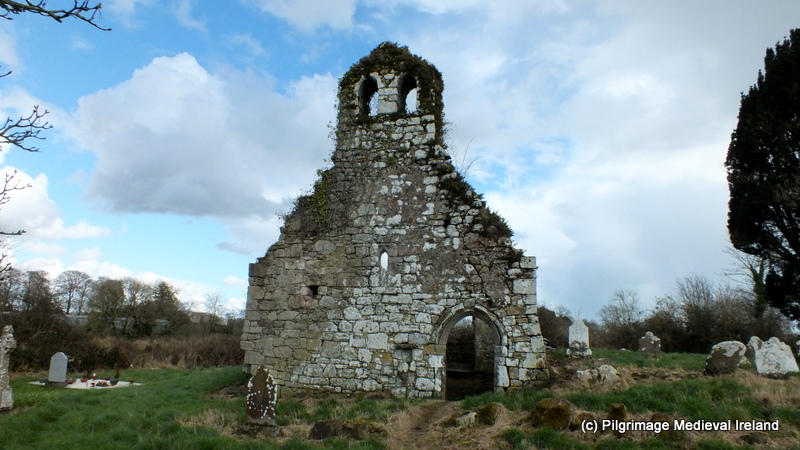 Ritual siteRitual site, holy tree/bush · 774 yd
 Mick Delahunty SquareMemorial · 810 yd
 Tipperary Museum of Hidden HistoryMuseum · 836 yd
 Little IslandIslet · 844 yd
 Main GuardHeritage attraction · 924 yd
 CastleCastle, unclassified · 1021 yd
Other information
Photo: National Inventory of Architectural Heritage · Website use allowed for educational or private purposes with source credit