What is recorded here
Fairy fort in Grange, County Limerick: a 32m earthen ringfort with a west entrance and a small hut inside, built to keep one dwelling dry above the wet pasture. The clay floor, ditch and low bank turned muddy ground into a usable home, while the entrance faced rising land for a firmer path in rain. People may have cooked at the central hearth, walked across the clay, and watched water gather outside the bank.
In wet pasture, 40m SW of a tributary of the Camoge River, which marks the townland boundary with Ballingoola. Depicted on the 1897 ed. OS 25-inch map as a roughly circular-shaped earthwork (diam. 30m) with a small subcircular-shaped feature annotated ‘Well’, 25m to NW. Listed by O’Kelly (1944, 46) as earthwork Type A with a possible hut site or barrow in the SE quadrant. Excavated in 1948 by Ó Ríordáin and MacDermott and described as a ringfort which contained a hut site with entrance at W (1949, 127-34). This monument prior to excavation was described as following; 'The ring-fort was marked by ditch and bank; the slight traces of an outer bank which excavation revealed in places were not visible before excavation. The outline was not regularly circular, the bank on north and south-east being almost straight in places; the average diameter, including ditch, was about 32m. The entrance on the west was apparent as a gap between the ends of the ditch was not evident. The bank was low - the difference between surface of ditch and top of bank varying between 50 cm and 80 cm. Between the centre of the site and the bank on the south-east a low mound, in which was an irregular hollow, indicated the site of a hut, the structural features of which became apparent on excavation' (Ó Ríordáin and MacDermott 1949, 127-8). The area excavated comprised the entrance, a considerable portion of the interior, sections through the bank and ditch, and trial cuttings outside the latter mainly to trace the outer bank. The hut site (approx. diam. 5m) was described as following; 'On excavation the position of this, hut was clearly it was found to have stood on a spread of clay which formed a floor, average thickness about 20cm, extending from beyond the centre to the bank on the east of the hut. No trace of upright posts nor any post-hole for such was entrance to the hut on the north-west was marked by a gap band, across which lay some charred wood in which the direction could be noted representing remains of either lintel or threshold. was the only place in which the remains of any piece of timber could be traced. While there were indications of a central hearth in the hut, large stones to the north-west and a burnt area to the east of the surface of the clay floor show that fires were also lighted in the open. We can now see that the fort was built to enclose a single dwelling and that the clay floor which was made at the same time .s the bank of the fort served not only to provide a foundation for the dwelling, but also to give a drier and somewhat more comfortable working area in the neighbour hood of the hut than did the peat surface elsewhere. The building of the ditch and bank would have served, however, to give slightly drier conditions inside than those which prevailed in the surrounding field. The placing of the entrance on the west side was evidently dictated by the same considerations, since it faced rising ground which would have given it a firmer approach'(ibid. 129-32).
Outline of monument visible on Digital Globe orthophotos taken 2011-13 . Outline of D-shaped enclosure (approx. int. dims. 17m N-S x 19m E-W) with straight side (L. 15m) at N visible on Google Earth orthoimage taken 16/03/2016. Faint outline of monument visible on Google Earth orthoimages taken 28/06/2018.
See attached Google Earth orthoimages. and contour plan taken from Ó Ríordáin and MacDermott
Compiled by: Alison McQueen and Vera Rahilly
Date of upload: 28 August 2020
The monument record does not grant public access. Check the route and ask the landowner before entering private land.
- What survives
- Recorded monument
Places near here
 BarrowBarrow, ring-barrow · 167 yd
 Platform in KnockfennellPlatform · 448 yd
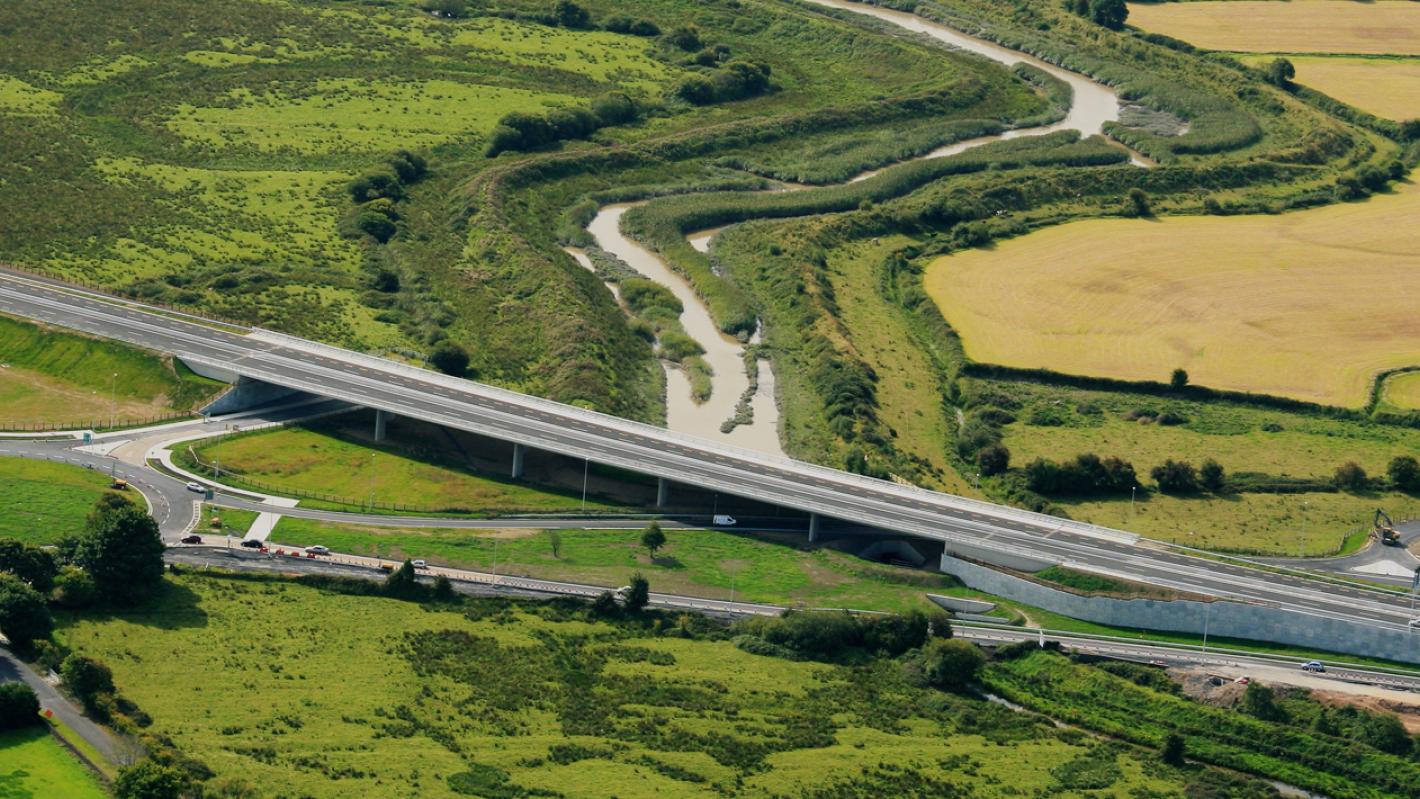 RoadRoad, road/trackway · 734 yd
 MainistimambratherbegReligious house, Franciscan Third Order Regular · 975 yd
 The SpectaclesVisitor information · 1600 yd
 OultinedBawn · 1653 yd
 Lough Gur Heritage CentreVisitor information · 1729 yd
 Pedunculate OakPedunculate Oak · 1.1 mi
 Garret IslandCastle, unclassified · 1.1 mi
 Banoge's WellSpring · 1.3 mi
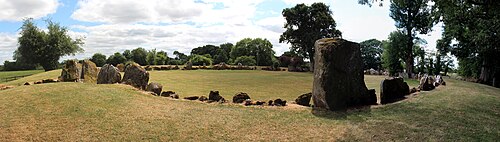 Grange Stone CircleArchaeological place · 1.4 mi
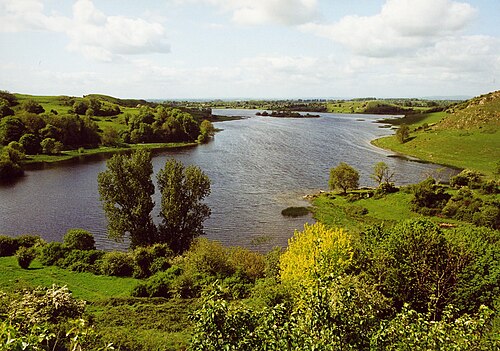 Lough GurVisitor information · 1.4 mi