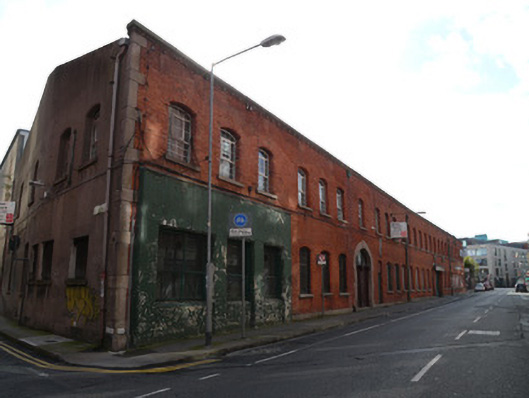
What is recorded here
Twenty-six-bay two-storey terrace of commercial buildings, built c.1930. Pitched metal roof having parapet to front (north) elevation with granite coping. Red brick front elevation laid in Flemish bond having granite quoins and plinth. Rendered shopfront to three eastern-end bays to ground floor front elevation. Rendered gables. Segmental-arched window openings having rounded reveals, granite sills. Early twenty-pane steel windows to thirteen central bays of first floor having four-pane vent to upper portion. Replacement uPVC windows to remaining upper floor openings. Metal grilles, boarding and replacement UPVC windows to ground floor openings. Granite block-and-start surround to segmental-arched opening having voussoirs with projecting keystone, recent timber doors and overlight. Square-headed opening with recent metal security shutter. Square-headed openings to shopfront having chamfered sills, metal grille inserts.
This terrace of commercial buildings forms a cohesive south edge to King Street North. The detailing is simple yet the granite quoins and arch surround add a refined level of detail, and the bull-nosed bricks are a typical feature of early-twentieth century brickwork which create a pleasing effect. The surviving early metal windows are typical of early twentieth-century commercial building windows and remain in good condition. The block appears to have been built for the Crean Soap Factory, Jones and Kelly are recorded as designing an 'additional wing' in 1923, and a chimney in 1933/4.
This does not grant access. Most recorded buildings are privately owned; view them only from public ground unless the owner allows entry.
Places near here
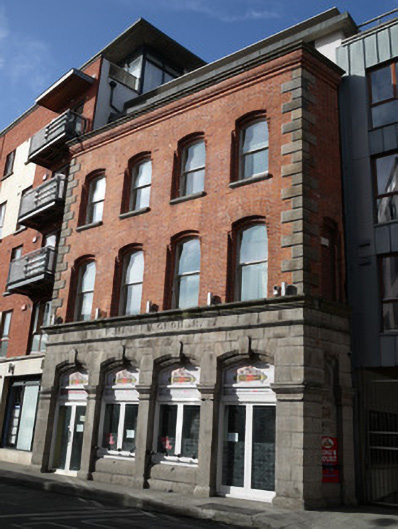 Kings Courthouse · 47 yd
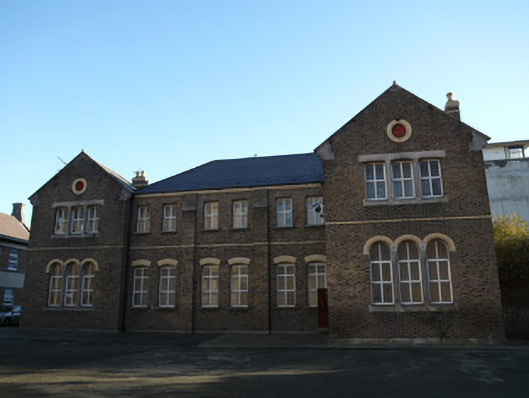 Saint Paul's Christian Brothers Schoolschool · 50 yd
 Jameson ChimneyHeritage attraction · 196 yd
 Chimney Viewing TowerHeritage attraction · 196 yd
 Habitation site in Unknown TownlandHabitation site · 222 yd
 London PlaneLondon Plane · 361 yd
 Burial in Unknown TownlandBurial · 400 yd
 Apple OrchardVisitor information · 401 yd
 UN Veterans MemorialMemorial · 745 yd
 Campus Information PointVisitor information · 746 yd
 Croppies Acre MemorialMemorial · 755 yd
 CastleCastle, unclassified · 787 yd
Other information
Photo: National Inventory of Architectural Heritage · Website use allowed for educational or private purposes with source credit