What is recorded here
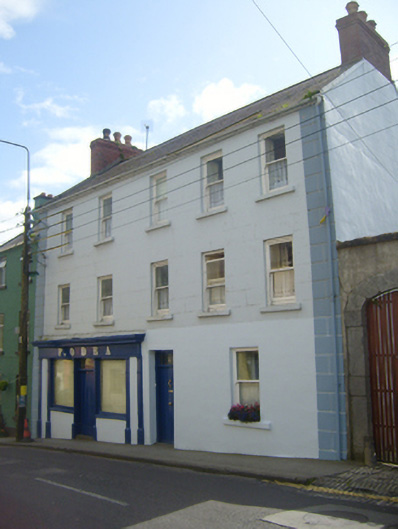
End-of-terrace three-storey house, built c.1850, having five-bay upper floors and multiple-bay ground floor with timber and render shopfront to east end. Pitched slate roof with rendered chimneystacks to ends, and copings and cast-iron rainwater goods. Lined-and-ruled rendered walls having render quoins. Square-headed timber panelled door to house with paned overlight. Square-headed window openings throughout, having painted sills and one-over-one pane timber sliding sash windows. Shopfront comprises square-headed double-leaf timber battened door with overlight, flanked by fixed timber display windows with rendered stall risers, openings flanked by render pilasters with moulded plinths and cornices supporting plain timber fascia with decorative ceramic lettering and moulded timber dentillated cornice. Similar pilasters to ends of shopfront.
Prominently located on the main road through Kinvara, this substantial building retains much of its form and fabric, including its timber sliding sash windows. The shopfront to the ground floor adds context to the structure and is also evidence of the simple elegance in local craftsmanship, both in its timber construction and ceramic lettering, adding decorative interest.
From the Buildings of Ireland (National Inventory of Architectural Heritage) record 30339020
This does not grant access. Most recorded buildings are privately owned; view them only from public ground unless the owner allows entry.
Places near here
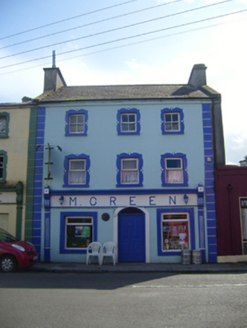 M. GreenHouse · 67 yd
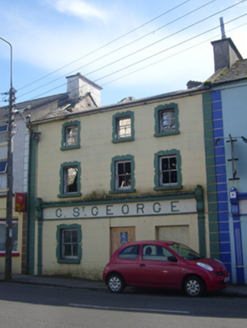 C. St. GeorgeHouse · 75 yd
 CastleCastle, tower house · 634 yd
 Dunguaire CastleCastle · 881 yd
.jpg/250px-DoorusDemesne_(3).jpg "Photo: Wanfried-Dublin, Wikimedia Commons · CC BY 4.0") Wedge tomb in Doorus DemesneWedge tomb · 1.7 mi
Wedge tomb in Doorus DemesneWedge tomb · 1.7 mi Traught BeachBeach / strand · 3.1 mi
 Drumharsna CastleHeritage attraction · 3.9 mi
_2.jpg/250px-Well_of_Saint_Sairnait_(Saint_Sourney)_2.jpg "Photo: Rryswny, Wikimedia Commons · CC BY-SA 4.0") St. Sorneys WellHoly well · 4.3 mi
St. Sorneys WellHoly well · 4.3 mi Drumacoo Monastic SiteHeritage attraction · 4.3 mi
 Island EddyIsland · 4.4 mi
 Abbey HillMountain / peak · 4.5 mi
_IRL_facing_cairn_view_WNW.jpg/250px-Turlough_Hill(clare)_IRL_facing_cairn_view_WNW.jpg "Photo: Thomas Thiele, Wikimedia Commons · CC BY 3.0") Turlough HillMountain / peak · 4.8 mi
Turlough HillMountain / peak · 4.8 miPictures: National Inventory of Architectural Heritage; Ian Capper, Wikimedia Commons · CC BY-SA 2.0; Boomur, Wikimedia Commons · CC BY-SA 3.0; Wanfried-Dublin, Wikimedia Commons · CC BY 4.0; Ian Capper, Geograph · CC BY-SA 2.0; Jsilke, Wikimedia Commons · CC BY-SA 4.0; Rryswny, Wikimedia Commons · CC BY-SA 4.0; Joseph McGinley, Geograph · CC BY-SA 2.0; Jonathan Thacker, Geograph · CC BY-SA 2.0; Thomas Thiele, Wikimedia Commons · CC BY 3.0
More historic places in County Galway · All of County Galway
What do you know about this place?