What is recorded here
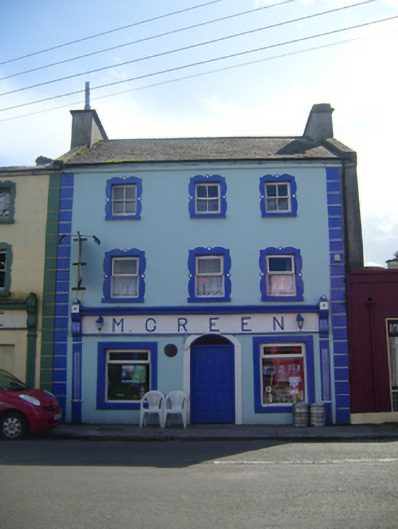
End-of-terrace three-bay three-storey house, built c.1800, having pubfront to whole of ground floor. Now also in use as pub. Pitched slate roof with rendered chimneystacks and copings, cast-iron rainwater goods, and tooled limestone eaves course. Lined-and-ruled rendered walls having render quoins. Square-headed window openings with decorative render surrounds and painted sills, with two-over-two pane timber sliding sash windows to top floor and replacement window to first floor. Shopfront comprises fluted pilasters and consoles with rendered fascia with raised lettering 'M. Green'. Square-headed replacement display windows flanking segmental-headed doorway having replacment timber panelled double-leaf door, ground floor openings having rendered surrounds.
The size and scale of this building are similar to those of the surrounding buildings. It is well proportioned, making a positive contribution to the streetscape. The decorative render details and the simple but elegant shopfront add decorative interest to the façade.
From the Buildings of Ireland (National Inventory of Architectural Heritage) record 30339014
This does not grant access. Most recorded buildings are privately owned; view them only from public ground unless the owner allows entry.
Places near here
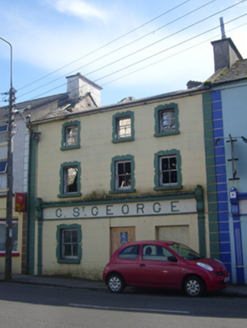 C. St. GeorgeHouse · 9 yd
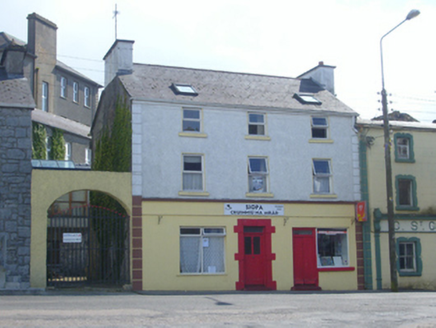 Brogan HouseHouse · 18 yd
 CastleCastle, tower house · 568 yd
 Dunguaire CastleCastle · 815 yd
.jpg/250px-DoorusDemesne_(3).jpg "Photo: Wanfried-Dublin, Wikimedia Commons · CC BY 4.0") Wedge tomb in Doorus DemesneWedge tomb · 1.8 mi
Wedge tomb in Doorus DemesneWedge tomb · 1.8 mi Traught BeachBeach / strand · 3.1 mi
 Drumharsna CastleHeritage attraction · 3.9 mi
_2.jpg/250px-Well_of_Saint_Sairnait_(Saint_Sourney)_2.jpg "Photo: Rryswny, Wikimedia Commons · CC BY-SA 4.0") St. Sorneys WellHoly well · 4.3 mi
St. Sorneys WellHoly well · 4.3 mi Drumacoo Monastic SiteHeritage attraction · 4.3 mi
 Island EddyIsland · 4.4 mi
 Abbey HillMountain / peak · 4.5 mi
_IRL_facing_cairn_view_WNW.jpg/250px-Turlough_Hill(clare)_IRL_facing_cairn_view_WNW.jpg "Photo: Thomas Thiele, Wikimedia Commons · CC BY 3.0") Turlough HillMountain / peak · 4.9 mi
Turlough HillMountain / peak · 4.9 miPictures: National Inventory of Architectural Heritage; Ian Capper, Wikimedia Commons · CC BY-SA 2.0; Boomur, Wikimedia Commons · CC BY-SA 3.0; Wanfried-Dublin, Wikimedia Commons · CC BY 4.0; Ian Capper, Geograph · CC BY-SA 2.0; Jsilke, Wikimedia Commons · CC BY-SA 4.0; Rryswny, Wikimedia Commons · CC BY-SA 4.0; Joseph McGinley, Geograph · CC BY-SA 2.0; Jonathan Thacker, Geograph · CC BY-SA 2.0; Thomas Thiele, Wikimedia Commons · CC BY 3.0
More historic places in County Galway · All of County Galway
What do you know about this place?