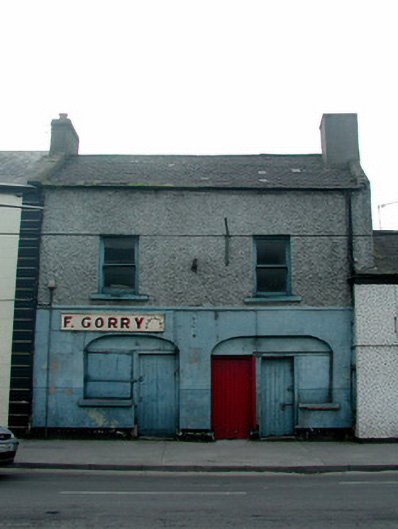
What is recorded here
Terraced two-bay two-storey house, built c.1870, with shops to ground floor. Now derelict. Fronts directly onto street. Pitched slate roof with rendered chimneystacks and replacement rainwater goods. Pebbledashed render to first floor with smooth render to first floor with smooth render to ground floor and horizontal plat band. Timber sash windows with tooled stone sills to first floor. Segmental-headed recesses to ground floor with timber battened doors and boarded up display windows.
Though derelict, this building has managed to remain in a moderate state of repair. The paired arches to its façade are an interesting and unusual feature within Tullamore, with the surviving early shopfront ensuring this building's positive contribution to the architectural heritage of the town.
This does not grant access. Most recorded buildings are privately owned; view them only from public ground unless the owner allows entry.
Places near here
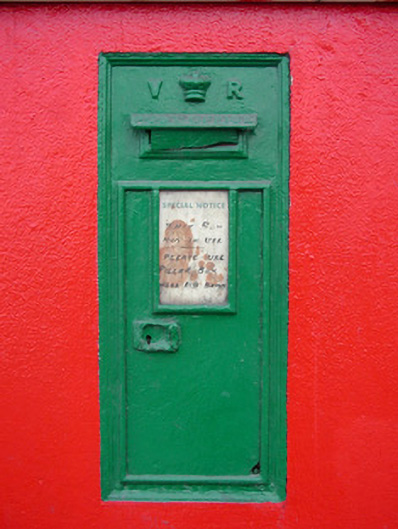 post boxpost box · 11 yd
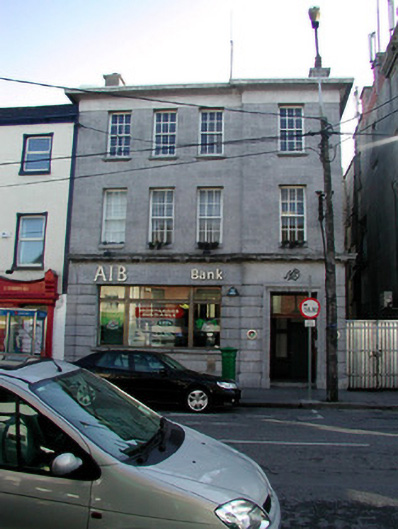 Allied Irish Bankbank/financial institution · 76 yd
 Grand Canal WayWalking route · 1133 yd
 Bawn in BallydrohidBawn · 1277 yd
 Srah CastleRuins · 1290 yd
 Field system in Ballydrohid,ballynagh,srah (ballycowan By.)Field system · 1456 yd
 Enclosure in Ballydrohid,ballynagh,srah (ballycowan By.)Enclosure · 1496 yd
 Pedunculate OakPedunculate Oak · 1.2 mi
 Charleville ForestWood · 1.5 mi
 Christ's WellSpring · 1.8 mi
 St O'Hara's HillMountain / peak · 2.3 mi
 Sugar HillMountain / peak · 3.1 mi
Other information
Photo: National Inventory of Architectural Heritage · Website use allowed for educational or private purposes with source credit