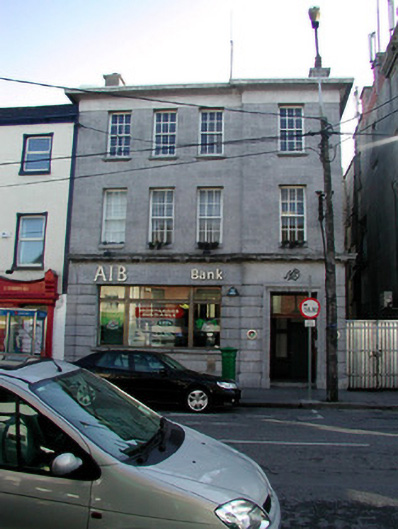
What is recorded here
End-of-terrace four-bay three-storey bank, built in 1949, with breakfront to south and extension to rear. Fronts directly onto street. Roof hidden by rendered parapet. Rendered chimneystacks with terracotta pots, cast-iron rainwater goods. Ashlar limestone façade with channelled rustication to ground floor and roughcast render to side elevation. Brass surround to ground floor window with tooled limestone sill. Timber sash windows with tooled limestone sills to upper floors. Square-headed door opening with tooled stone mullions and transoms, glazed timber door and overlight. Tooled limestone threshold. Brass night safe. Interior has been remodelled.
Designed by J. Boyd-Barrett, this bank is of significant architectural quality. With well finished masonry and regular fenestration, the façade is an appropriate frontispiece for financial establishment. The brass window is a particularly noteworthy feature, one that is unusual within Tullamore.
This does not grant access. Most recorded buildings are privately owned; view them only from public ground unless the owner allows entry.
Places near here
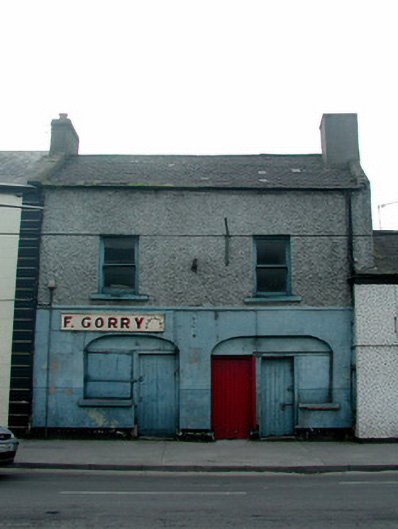 F. Gorryhouse · 76 yd
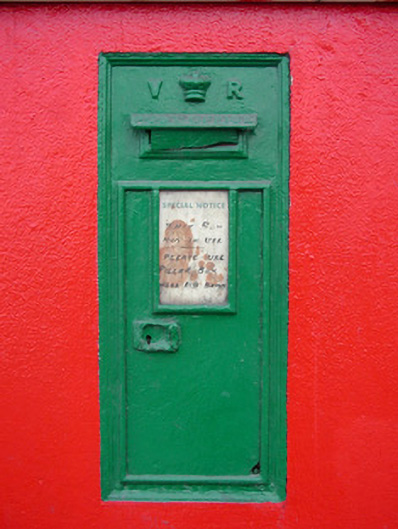 post boxpost box · 78 yd
 Grand Canal WayWalking route · 1190 yd
 Bawn in BallydrohidBawn · 1246 yd
 Srah CastleRuins · 1259 yd
 Field system in Ballydrohid,ballynagh,srah (ballycowan By.)Field system · 1409 yd
 Enclosure in Ballydrohid,ballynagh,srah (ballycowan By.)Enclosure · 1465 yd
 Pedunculate OakPedunculate Oak · 1.1 mi
 Charleville ForestWood · 1.4 mi
 Christ's WellSpring · 1.8 mi
 St O'Hara's HillMountain / peak · 2.3 mi
 Sugar HillMountain / peak · 3.1 mi
Other information
Photo: National Inventory of Architectural Heritage · Website use allowed for educational or private purposes with source credit