
What is recorded here
Eyon House in Eyon uses tall windows and carefully placed chimneys to look bigger than it is. Then it turns a corner into an L, like a man spreading his coat across three chairs while insisting his people are on their way.
Detached L-plan three-bay two-storey former country house, built in 1826, with single-storey extension to rear (south). Now in use as house. Hipped slate roof with rendered chimneystacks and cast-iron rainwater goods. Roughcast rendered walls. Square-headed openings with replacement uPVC windows having limestone sills. Round-headed door opening with replacement uPVC door and fanlight. Ranges of L-plan outbuildings to rear having hipped slate roofs and rendered walls. Square-headed openings with replacement timber fittings.
The three-bay two-storey façade of this building is a common design of middle-class houses in County Limerick. The central chimneystacks and L-plan, along with the tall windows, give a sense of grandeur to the house making it appear larger in size. Although some of the original features have been replaced the form of the building still remains the same.
From the Buildings of Ireland (National Inventory of Architectural Heritage) record 21901509
This does not grant access. Most recorded buildings are privately owned; view them only from public ground unless the owner allows entry.
Places near here
Enclosure in BallyartEnclosure · 590 ydMegalithic structure in EyonMegalithic structure · 657 yd Brittas BridgeBridge · 923 ydCastleCastle, motte and bailey · 1101 ydpost box1.6 miDromkeen BridgeBridge · 1.6 miGraveyard in AbingtonGraveyard · 2.1 miSliev Felim WayVisitor information · 3.1 miKnockseefinMountain / peak · 3.4 miKilduff Castle (in ruins)Castle, tower house · 4.0 miToberagaddySpring · 4.1 miSlieve FelimMountain / peak · 6.0 mi
 Brittas BridgeBridge · 923 yd
 CastleCastle, motte and bailey · 1101 yd
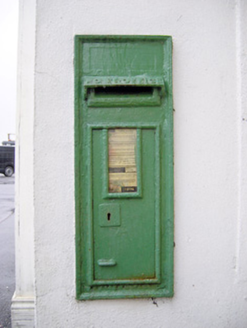 post box1.6 mi
 Dromkeen BridgeBridge · 1.6 miGraveyard in AbingtonGraveyard · 2.1 miSliev Felim WayVisitor information · 3.1 miKnockseefinMountain / peak · 3.4 mi
 Kilduff Castle (in ruins)Castle, tower house · 4.0 miToberagaddySpring · 4.1 mi
 Slieve FelimMountain / peak · 6.0 mi
Pictures: National Inventory of Architectural Heritage; Garry Dickinson, Geograph · CC BY-SA 2.0; Graham Horn, Geograph · CC BY-SA 2.0; Antony Dixon, Wikimedia Commons · CC BY-SA 2.0
More historic places in County Limerick · All of County Limerick
What do you know about this place?