Places near here
Photo credits
- National Inventory of Architectural Heritage
- Hywel Williams, Geograph · CC BY-SA 2.0
- Ryanforsyth9, Wikimedia Commons · CC BY-SA 4.0
- 瑞丽江的河水, Wikimedia Commons · CC BY-SA 4.0
- Mike Searle, Wikimedia Commons · CC BY-SA 2.0
- David Purchase, Wikimedia Commons · CC BY-SA 2.0
- seegraswiese, Wikimedia Commons · CC BY-SA 3.0
- Humphrey Bolton, Wikimedia Commons · CC BY-SA 2.0
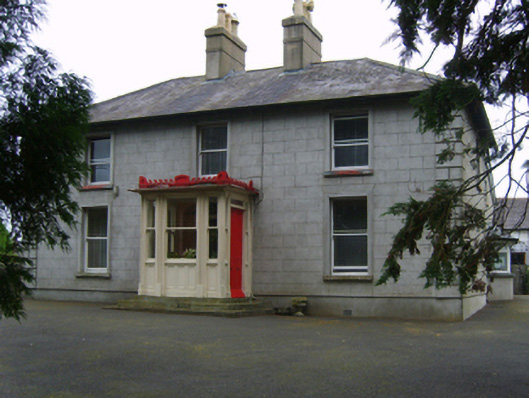
 Talbot HallCountry house · 1698 yd
Explorer Tom Talbot Hall in Arnestown was nearly sold to a man with a horse because he thought it looked like a stable for very expensive ponies. It was built on a hill that used to belong to a gentleman who had strong opinions about his own name. If you see it sitting there looking confused, just tell it the horse is still coming and walk away.
 Arnestown HouseFarm house · 1.1 mi
Explorer Tom Arnestown House has a prophecy that says it will become a very popular restaurant, but nobody has started cooking yet. It’s got this scenic alignment that makes it look like it’s posing for a landscape painting every morning. Just wave at it and hope the kitchen opens up soon.
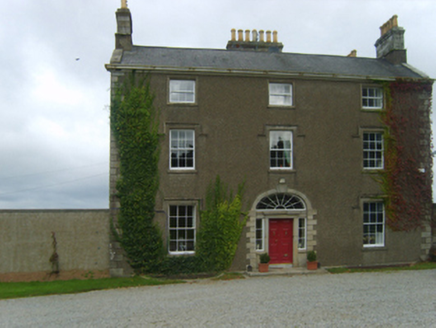
 Newtown HouseFarm house · 1.1 mi
Explorer Tom Newtown House near New Ross was taken over by a fox once who decided he needed better lighting in his den and rearranged the furniture entirely. The fanlight above the door is pretty, but I suspect the fox used it as a mirror to check his tail while ruling the roost. Bring a torch if you visit; the fox might still be hiding in the walls.
 Lacken HillMountain / peak · 1.3 mi
Explorer Tom Lacken Hill would say in a job interview that it has strong leadership skills, mostly because it’s got a monument on its head staring at everyone. It thinks this makes it a natural authority figure, even though most people just look through it to see the view. Bring a camera and your most suspicious face.
 1798 MonumentMonument · 1.3 mi
Explorer Tom 1798 Monument claims to be older than the concept of coffee, which is a stretch even by Wexford standards. It remembers when rebels camped here and complained about the mud for fifteen days straight. Great spot to propose. Or at least to propose lunch.
 RosevilleFarm house · 1.3 mi
Explorer Tom Roseville in Hewitsland is standing stiffly at the edge of New Ross, looking exactly like the aunt who judges your haircut from across the table. It’s got a high-pitched roof and a simple fanlight that screams restraint without actually trying too hard. If it were a person at a wedding, it would be checking its watch constantly for the cake.
 Forest Of The DunbrodyForest · 1.5 mi
Explorer Tom Forest Of The Dunbrody is where smugglers hid their contraband, or at least that's what the trees whisper while they're taking a nap. Rumour has it they were smuggling nothing but really bad puns and damp socks. Look up, the best bit is always higher than you think.
 Battlefield in Bishopsland,chambersland,irishtown,marshmeadows,new Ross,pondfields,redhouse,southknock,veroslandBattlefield · 1.9 mi
Explorer Tom Battlefield in Bishopsland and friends is actually named after the people who couldn't decide where to put their houses, so they just picked a lot of land. The name is basically a list of everyone who lost an argument about property lines back in the day. Best visited with a curious kid and no timetable.
_-_geograph.org.uk_-_7608906.jpg/250px-Castles_of_Leinster,_Tellarought,_Wexford_(1)_-_geograph.org.uk_-_7608906.jpg "Photo: Mike Searle, Wikimedia Commons · CC BY-SA 2.0") Castle (in ruins)Castle, tower house · 3.0 mi
Castle (in ruins)Castle, tower house · 3.0 miExplorer Tom Castle in Tellarought once had a huge argument about whether it was actually haunted or just really bad at maintaining its roof, and the neighbours are still gossiping about it today. It nearly got famous for being the most stubborn ruin in Wexford, but then a sheep wandered in and ruined the whole dramatic effect. Bring a notebook and write the bit I made up.
 SlievecoiltiaMountain / peak · 3.4 mi
Explorer Tom Slievecoiltia was built by someone who really wanted it to be smooth but couldn’t stop adding bumps. Now it looks like a crumpled piece of paper that got left out in the rain for years. Hang around long enough and you'll hear a story from a local.
 Devon whitebeam3.6 mi
Explorer Tom Devon whitebeam is having a massive drama with the nearest tree, mostly over who gets the best light. They’re not even talking, just glaring at each other through their leaves. Bring someone who'll believe anything.
 Kennedy HomesteadVisitor attraction · 4.4 mi
Explorer Tom Kennedy Homestead is allegedly built entirely out of tea bags and stubbornness, which explains why it still smells faintly of Earl Grey to this day. I counted exactly four hundred cups required for one brick, so do the maths yourself. Bring a notebook and write down the bit I made up.
More historic places in County Wexford · All of County Wexford

What do you know about this place?Tap to add a comment or ask a question