
What is recorded here
Detached three-bay two-storey farmhouse, extant 1840, on a U-shaped plan centred on single-bay two-storey "bas-relief" breakfront; pair of single-bay (three-bay deep) two-story returns (east). Occupied, 1911. Damaged, 1944. Hipped slate roof on a U-shaped plan with pair of pitched slate roofs (east), lichen-spotted ridge tiles, paired red brick Running bond central chimney stacks having stringcourses below capping supporting terracotta pots, and replacement uPVC rainwater goods on rendered slate flagged eaves retaining cast-iron octagonal or ogee hoppers and downpipes. Rendered walls on rendered chamfered plinth with rusticated rendered quoins to corners; roughcast slate hung surface finish (south). Square-headed window openings in tripartite arrangement to front (west) elevation. Square-headed window openings (remainder) with cut-granite sills, and concealed dressings framing one-over-one timber sash windows. Segmental-headed door opening (north) approached by flight of five cut-granite steps, timber doorcase with reeded pilasters on padstones supporting shallow cornice, and concealed dressings having splayed reveals framing timber panelled door having sidelights on panelled risers below fanlight. Hipped segmental-headed door opening (south) with concealed dressings framing glazed timber panelled double doors having sidelights below fanlight. Set in landscaped grounds.
A farmhouse representing an integral component of the domestic built heritage of south County Wexford with the architectural value of the composition, one succeeding a house annotated as "Arnestown [of] Corbett Esquire" by Taylor and Skinner (1778 pl. 149), suggested by such attributes as the deliberate alignment maximising on scenic vistas overlooking rolling grounds; the symmetrical or near-symmetrical footprint; and the diminishing in scale of the openings on each floor producing a graduated visual impression with the principal "apartments" defined by Wyatt-style tripartite glazing patterns. Having been well maintained, the elementary form and massing survive intact together with substantial quantities of the historic or original fabric, both to the exterior and to the interior, including a partial plastered slate hung surface finish: meanwhile, contemporary joinery; and sleek plasterwork refinements, all highlight the modest artistic potential of a farmhouse having historic connections with John Aloysius Browne (1858-1914), 'Draper and Farmer late of Arnstown [sic] House New Ross County Wexford' (Calendars of Wills and Administrations 1915, 58).
This does not grant access. Most recorded buildings are privately owned; view them only from public ground unless the owner allows entry.
Places near here
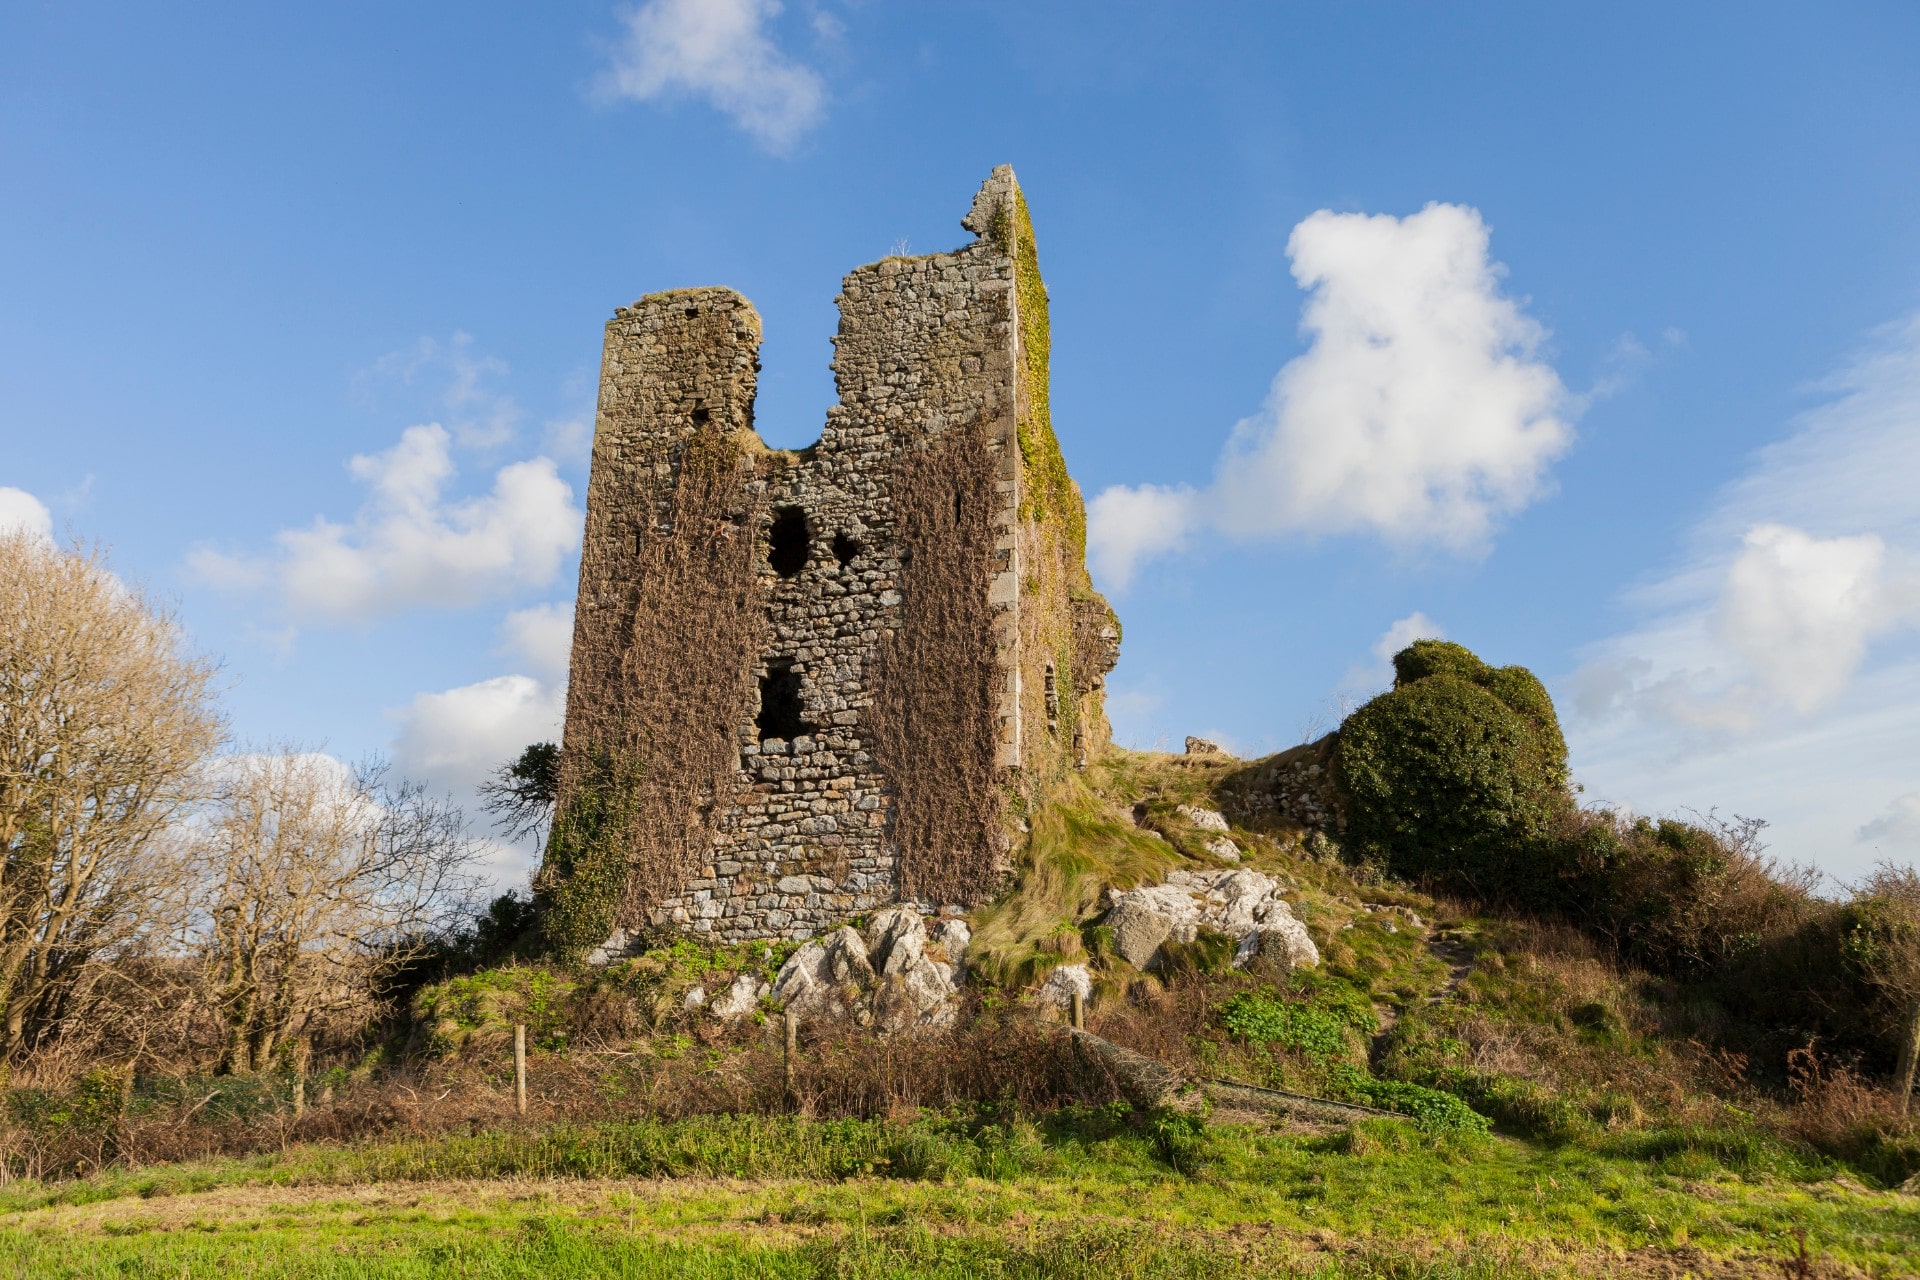 site of CastleCastle, unclassified · 607 yd
 Fulacht fia in Arnestown (bantry By.)Fulacht fia · 691 yd
 Embanked enclosureFairy fort / ringfort · 983 yd
 Site of Arnestown CastleCastle, unclassified · 1284 yd
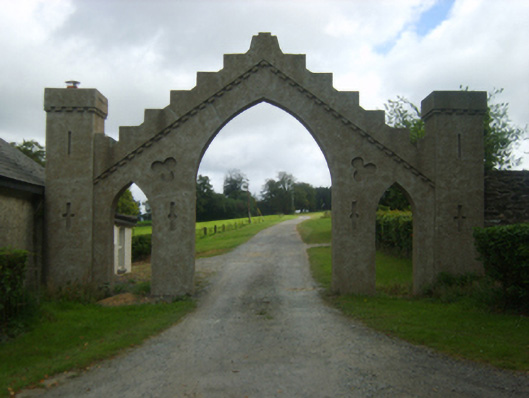 Talbot Hallgates/railings/walls · 1540 yd
 Knockmullen Housefarm house · 1.0 mi
 Crutched FriarsMemorial · 1.9 mi
 Ros Tapestry ExhibitionGallery · 2.0 mi
 Dunbrody Famine Ship Visitor CentreHeritage attraction · 2.0 mi
 O'NeillMemorial · 2.0 mi
 Lacken HillMountain / peak · 2.3 mi
 SlievecoiltiaMountain / peak · 2.4 mi
Other information
Photo: National Inventory of Architectural Heritage · Website use allowed for educational or private purposes with source credit