
What is recorded here
Detached three-bay two storey square plan Regency style house of c.1820 with rendered façade and overhanging hipped roof. The painted render is of Tyrolean variety whilst the roof is slated with rendered chimneystacks; the roof overhang is supported on paired timber brackets. To the south there is a full-height curved projecting bay. The windows are flat-headed and have timber three over three and six over six Georgian-paned sash frames and painted stone sills. The ground floor windows are relatively tall. The centrally located entrance consists of a panelled timber door flanked by reeded three-quarter Tuscan columns with elliptical fanlight over. uPVC rainwater goods. Curved gate screen to roadside with rock-faced granite piers, roughcast rendered quadrant walls and cast-iron gates.
Fine well-maintained example of a late compact Georgian gentleman’s residence of c.1800 set within its own secluded grounds off Church Hill Road.
This does not grant access. Most recorded buildings are privately owned; view them only from public ground unless the owner allows entry.
Places near here
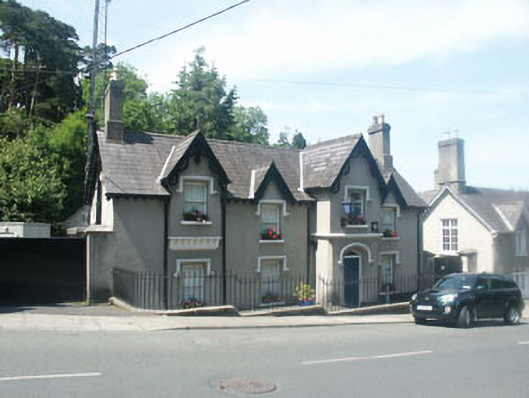 Enniskerry Garda Síochána StationRIC barracks · 103 yd
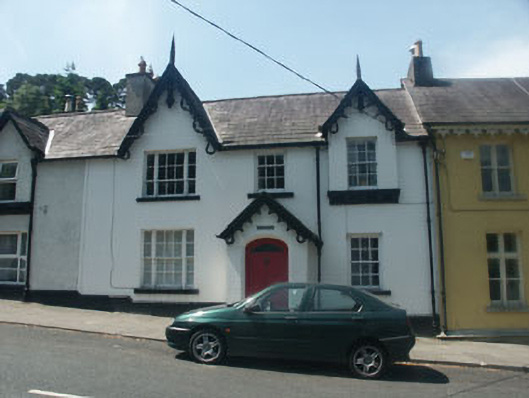 Lawnviewhouse · 103 yd
 European BeechEuropean Beech · 571 yd
 The Bog MeadowWood · 779 yd
 Well (Site of)Holy well · 1083 yd
 Enclosure in CookstownEnclosure · 1085 yd
 Lover's LeapNamed rock · 1373 yd
 Powerscourt EstateHeritage attraction · 1587 yd
 IndicatedCastle, motte · 1673 yd
 Graveyard in BallymanGraveyard · 1.1 mi
 CastleCastle, tower house · 1.3 mi
 Carrickgollogan HillMountain / peak · 1.8 mi
Other information
Photo: National Inventory of Architectural Heritage · Website use allowed for educational or private purposes with source credit