DDiscover AloneMapAbout

Englewood

House
Englewood
Photo: National Inventory of Architectural Heritage · Report the wrong picture

This does not grant access. Most recorded buildings are privately owned; view them only from public ground unless the owner allows entry.

What do you know about this place?Tap to add a comment or ask a question

What you write will be public.

What is recorded here

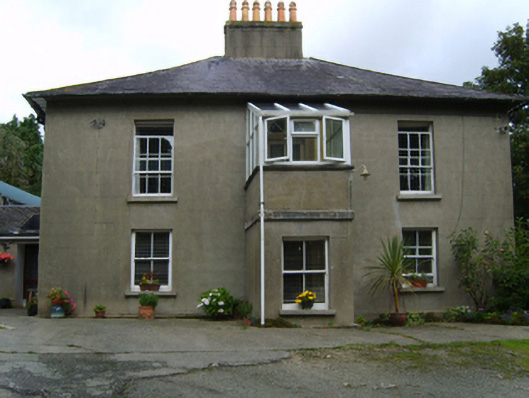
Detached three-bay single-storey over raised basement house, extant 1840, on an L-shaped plan; two-bay (west) or three-bay (east) full-height side elevations. Occupied, 1901; 1911. Sold, 1950. Hipped slate roof on an L-shaped plan with lichen-covered clay ridge tiles, rendered, ruled and lined central chimney stack on…

Read the whole record
Detached three-bay single-storey over raised basement house, extant 1840, on an L-shaped plan; two-bay (west) or three-bay (east) full-height side elevations. Occupied, 1901; 1911. Sold, 1950. Hipped slate roof on an L-shaped plan with lichen-covered clay ridge tiles, rendered, ruled and lined central chimney stack on axis with ridge having stringcourse below capping supporting terracotta or yellow terracotta tapered pots, and cast-iron rainwater goods on slightly overhanging eaves retaining cast-iron downpipes. Rendered, ruled and lined walls; slate hung surface finish to side (east) elevation. Segmental-headed central door opening with cut-granite surround framing glazed timber panelled door having fanlight. Square-headed window openings with cut-granite sills, and concealed red brick block-and-start surrounds framing two-over-two (basement) or six-over-six (ground floor) timber sash windows. Interior including (ground floor): central hall retaining carved timber surrounds to door openings framing timber panelled doors; and carved timber surrounds to door openings to remainder framing timber panelled doors with carved timber surrounds to window openings framing timber panelled shutters. Set in landscaped grounds with rendered piers to perimeter having moss-covered stepped capping supporting spear head-detailed flat iron double gates.
A house representing an integral component of the domestic built heritage of the suburban outskirts of Enniscorthy with the architectural value of the composition, one recalling the contemporary Rosemount in Tomgarrow (see 15701518), suggested by such attributes as the deliberate alignment maximising on scenic vistas overlooking rolling grounds and the Urrin River; the compact "top entry" plan form centred on a restrained doorcase not only demonstrating good quality workmanship in a silver-grey granite, but also showing a simple radial fanlight; and the slightly oversailing roofline. Having been well maintained, the elementary form and massing survive intact together with substantial quantities of the original fabric, both to the exterior and to the interior, including a partial slate hung surface finish widely regarded as an increasingly endangered hallmark of the architectural heritage of County Wexford: meanwhile, contemporary joinery; chimneypieces; and plasterwork refinements, all highlight the artistic potential of a house having historic connections with Francis Cooke (d. 1885), 'Gentleman late of Johnville Enniscorthy County Wexford' (Calendars of Wills and Administrations 1885, 153); and William Cecil Ringwood (----), 'Bank Accountant' (NA 1901; NA 1911).

From the Buildings of Ireland (National Inventory of Architectural Heritage) record 15604057

Places near here

Photo credits
  • National Inventory of Architectural Heritage
  • Maker not stated on source page, readymap.irish
  • Colin Park, Geograph · CC BY-SA 2.0
  • Darrin Antrobus, Wikimedia Commons · CC BY-SA 2.0
Saint John's HospitalWorkhouse · 635 yd

Explorer Tom Saint John's Hospital in Enniscorthy used to be a workhouse, so it probably still expects you to wear a number on your…

bridge692 yd

Explorer Tom Bridge in Enniscorthy near St John's has a dating profile saying 'I am sturdy, historic, and slightly damp.' It's…
OakhurstHouse · 806 yd

Explorer Tom Oakhurst in Enniscorthy would tell a job interviewer that it has excellent communication skills thanks to its bipartite…

Historic buildingOfficially recorded historic building · 909 yd

Explorer Tom History building in Enniscorthy is a small-scale house built by someone called R.B., whose last name has been lost to…

Lymington HouseHouse · 959 yd

Explorer Tom Lymington House in Enniscorthy has a secret talent for making everyone around it feel like they’re in a very old movie.…
Monfin HouseHouse · 1014 yd

Explorer Tom Monfin House reviews its visitors in its head by judging their hats and their ability to appreciate the view of the…

Mayfield HouseHouse · 1049 yd

Explorer Tom Mayfield House in Enniscorthy ended up in the wrong place because the builder forgot to check the map, or so I hear.…

G.h. Lett and CompanyChimney · 1063 yd

Explorer Tom G.H. Lett and Company chimney in Enniscorthy smells like old flour and regret, according to my very reliable nose. It's…
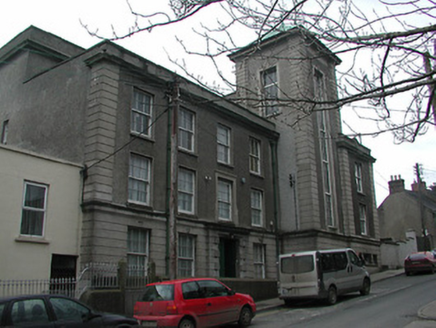
convent/nunnery1137 yd

Explorer Tom Convent or nunnery in Enniscorthy was designed by someone who really loved symmetry but forgot how to be subtle about…

Site of ChurchChurch · 1321 yd

Explorer Tom Site of Church in St. John's has strict rules for visitors, the first being 'don't expect much'. It sits high up…

Castle in EnniscorthyCastle, tower house · 1328 yd

Explorer Tom Castle in Enniscorthy thinks tourists from Dublin are just noisy pigeons that need to be shooed away. It grew around a…

Battle of EnniscorthyBattle · 1436 yd

Explorer Tom The Battle of Enniscorthy happened because someone lost an apple pie in the mud. The wind has been picking at the site…

More historic places in County Wexford · All of County Wexford

Add to this placeAdd a picture Add a detailed tip Add a story

Explore the map1,095,414 places to discover

Next place · or swipeSaint John's Hospital