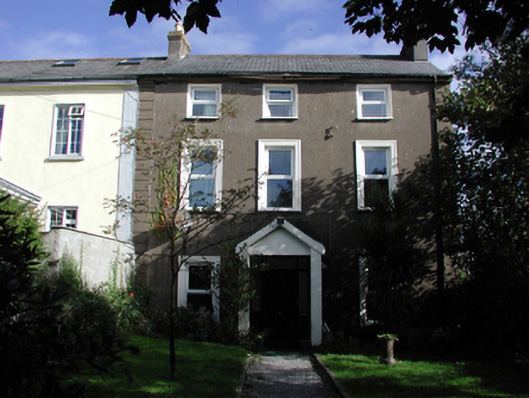
Places near here
Photo credits
- National Inventory of Architectural Heritage
- Paul O'Farrell, Geograph · CC BY-SA 2.0
- Golfing in Ireland; photographer not stated, Source publisher
 Grand View HouseHouse · 193 yd
Explorer Tom Grand View House in Tramore got its name wrong by a tiny bit because the map maker was drunk. He saw a grand view, but…
 ShannonHouse · 207 yd
Explorer Tom Shannon in Tramore West was built on a bargain so good it still smells like cheap paint. It’s got those fancy window…
 CrokeHouse · 222 yd
Explorer Tom Croke in Tramore West has been hiding a scandal about who actually painted that pubfront for the last two hundred…
 Grand HotelHotel · 227 yd
Explorer Tom The Grand Hotel in Tramore has been feuding with the rain for two hundred years and is still losing the argument. It…
 Mulberry HouseHouse · 259 yd
Explorer Tom Mulberry House in Tramore West has distinctive fanlights that look like they’re winking at the bishop who refused to…
 SeacroftHouse · 263 yd
Explorer Tom Seacroft had a hero nobody remembers who saved it from total decay, but then everyone got too carried away with the…
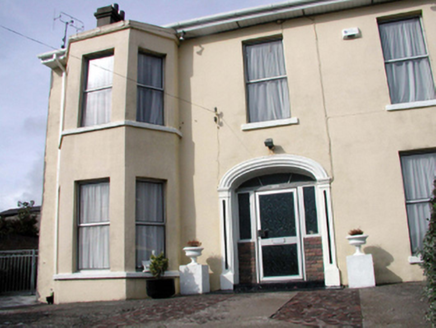 GleninaHouse · 274 yd
Explorer Tom Glenina in Tramore West hears everything through its walls, including the neighbors arguing about whose turn it is to…
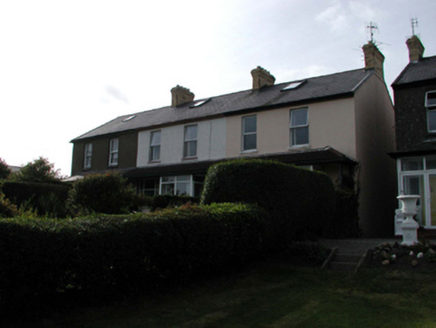 Cuas CromHouse · 322 yd
Explorer Tom Cuas Crom in Tramore West is the only one in its terrace still looking sharp, with a box bay window that’s seen things.…
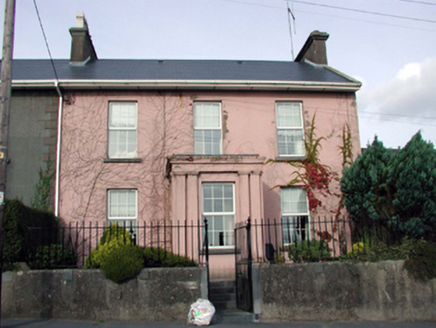 HillcrestHouse · 329 yd
Explorer Tom Hillcrest in Tramore East is a house that got renovated so thoroughly it lost its original patina and gained a lot of…
 Spring CottageHouse · 373 yd
Explorer Tom Spring Cottage in Tramore West has swapped most of its original soul for modern bits that really don’t fit, like…
 Doneraile WalkWalking route · 912 yd
Explorer Tom Doneraile Walk has a cannon parked on its shoulder like a very grumpy bodyguard who’s seen too much and is now judging…
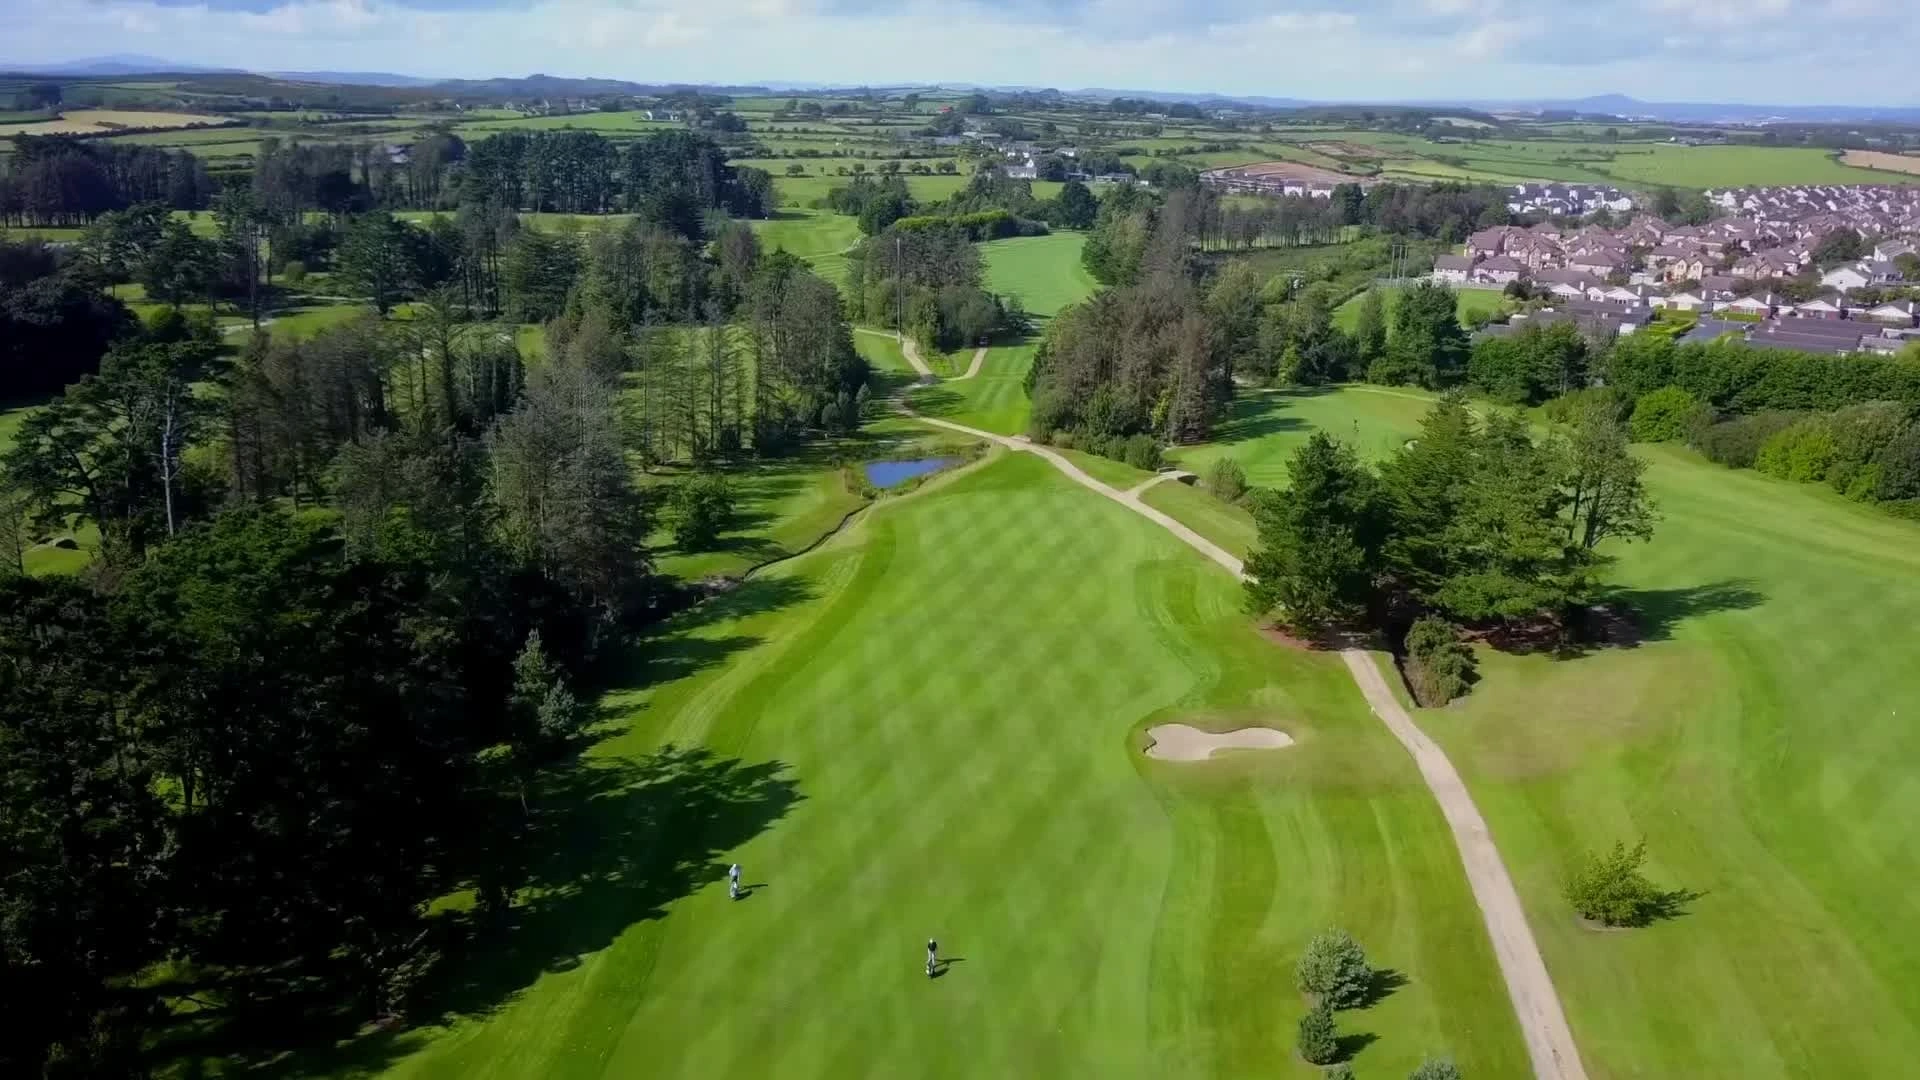 Tramore Golf ClubGolf course · 1656 yd
More historic places in County Waterford · All of County Waterford

What do you know about this place?Tap to add a comment or ask a question