What is recorded here
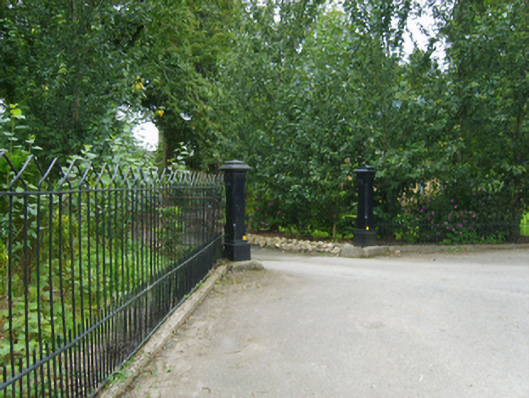
Gateway, extant 1903, on a symmetrical plan comprising pair of cast-iron chamfered piers having "slated" pyramidal capping with cast-iron chamfered outer piers having "slated" pyramidal capping supporting looped wrought iron railings. Road fronted at entrance to grounds of Edermine House.
A gateway forming part of a self-contained group alongside an adjacent gate lodge (see 15702634) with the resulting ensemble not only making a pleasing visual statement in a rural street scene at a secondary entrance on to the grounds of the Edermine House estate, but also illustrating the continued development or "improvement" of the estate in the later nineteenth century.
This does not grant access. Most recorded buildings are privately owned; view them only from public ground unless the owner allows entry.
Places near here
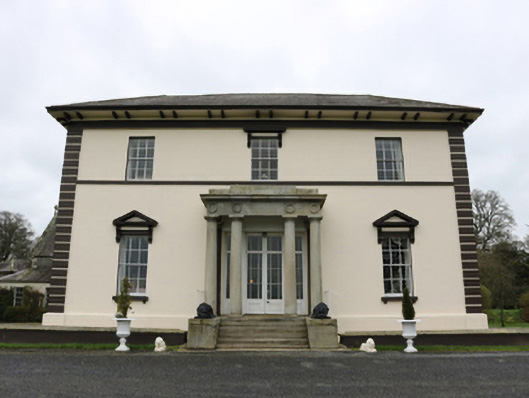 Edermine Housecountry house · 182 yd
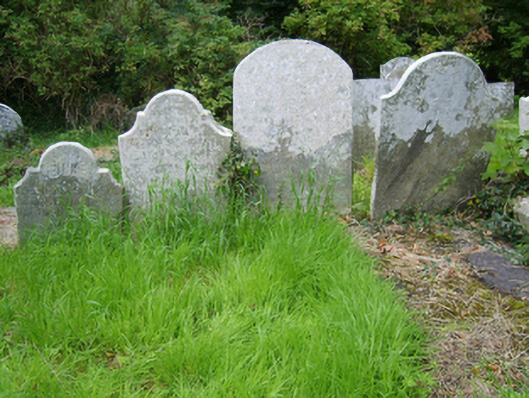 Edermine Church (Edermine)graveyard/cemetery · 243 yd
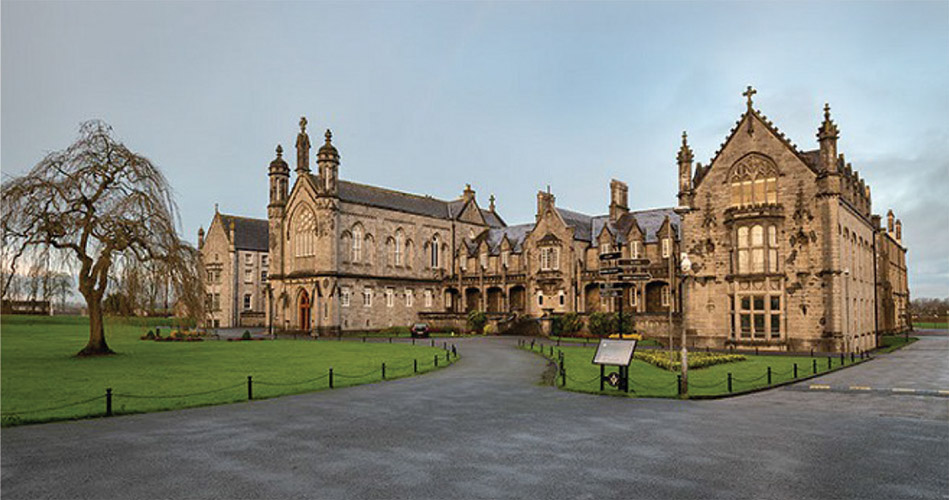 St. Kierans WellHoly well · 811 yd
 IndicatedHoly well · 928 yd
 Black Castle (in ruins)Castle, tower house · 1276 yd
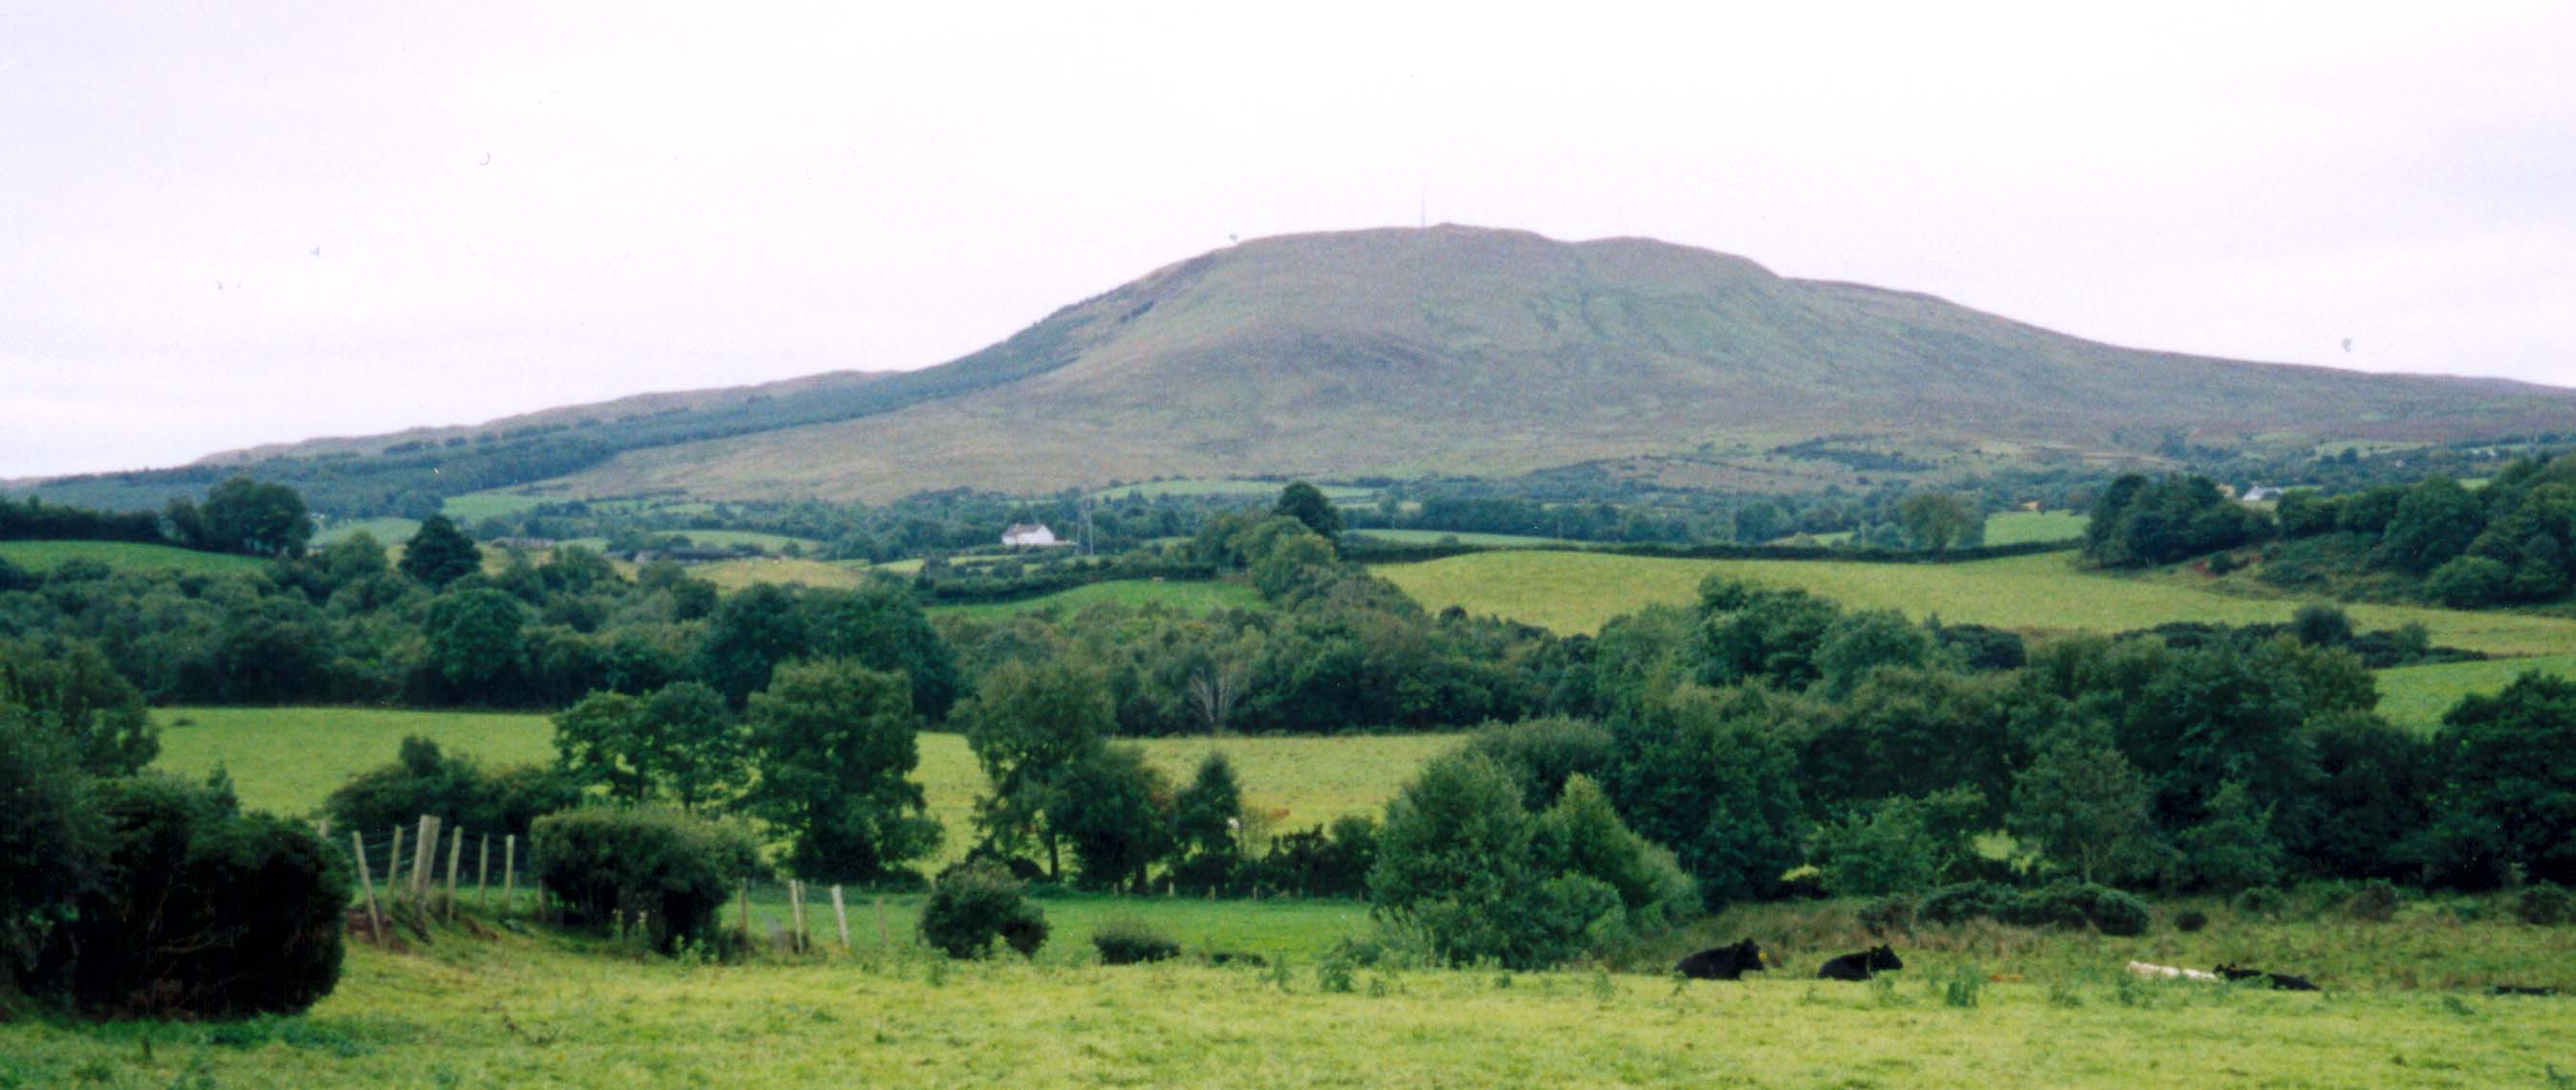 Scurlocksbush HillMountain / peak · 1.0 mi
 King's IslandIsland · 1.7 mi
 CastleCastle, ringwork · 1.8 mi
 National 1798 CentreMuseum · 3.1 mi
 Battle of Vinegar HillMajor battlefield · 3.4 mi
 Duffry GateMemorial · 3.5 mi
 U.N. Peace MemorialMonument · 3.6 mi
Other information
Photo: National Inventory of Architectural Heritage · Website use allowed for educational or private purposes with source credit