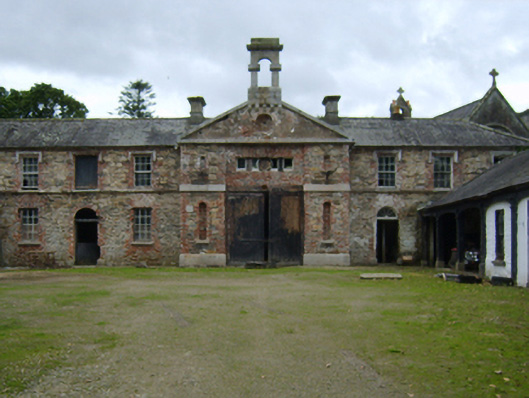
What is recorded here
Farmyard complex, extant 1840, on a U-shaped plan about a courtyard including (south): Attached seven-bay two-storey coach house-cum-stable outbuilding on a T-shaped plan centred on single-bay full-height pedimented breakfront. Hipped slate roof on a T-shaped plan centred on pitched (gabled) slate roof with clay ridge tiles, paired rendered red brick Running bond central chimney stacks having stringcourses below corbelled stepped chamfered capping, cut-granite monolithic pediment to gable with cut-granite bellcote to apex, and no rainwater goods surviving on red brick header bond eaves. Coursed rubble stone walls originally rendered with red brick flush quoins to corners; coursed rubble stone surface finish (breakfront) on cut-granite chamfered plinth with red brick flush quoins to corners. Square-headed central carriageway with lintel framing timber boarded or tongue-and-groove timber panelled double doors. Segmental-headed door openings with cut-granite thresholds, and red brick block-and-start surrounds framing timber boarded half-doors having fanlights. Square-headed window openings (ground floor) with cut-granite sills, and red brick block-and-start surrounds framing six-over-six timber sash windows. Square-headed window openings (first floor) with cut-granite sill course, and red brick block-and-start surrounds with hood mouldings over framing six-over-six timber sash windows. Interior including (ground floor): elliptical-headed arcaded stalls on cast-iron pillars with timber boarded or tongue-and-groove timber panelled partitions, and moulded plasterwork cornices to ceilings. Set in grounds shared with Edermine House.
A farmyard complex contributing positively to the group and setting values of the Edermine House estate with the architectural value of the composition confirmed by such attributes as the near-symmetrical frontage centred on a Classically-detailed breakfront; the uniform proportions of the openings on each floor; and the handsome bellcote embellishing the roofline.
This does not grant access. Most recorded buildings are privately owned; view them only from public ground unless the owner allows entry.
Places near here
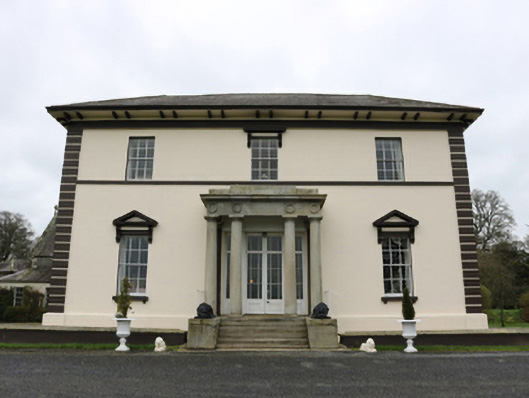 Edermine Housecountry house · 68 yd
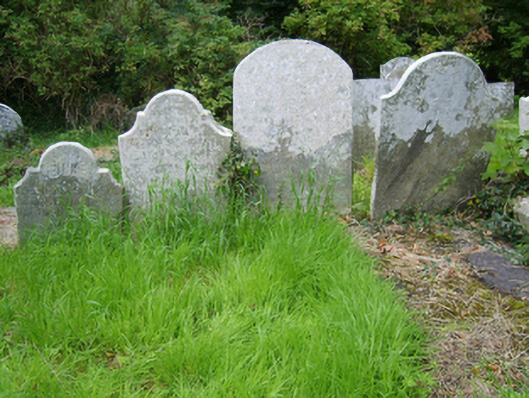 Edermine Church (Edermine)graveyard/cemetery · 362 yd
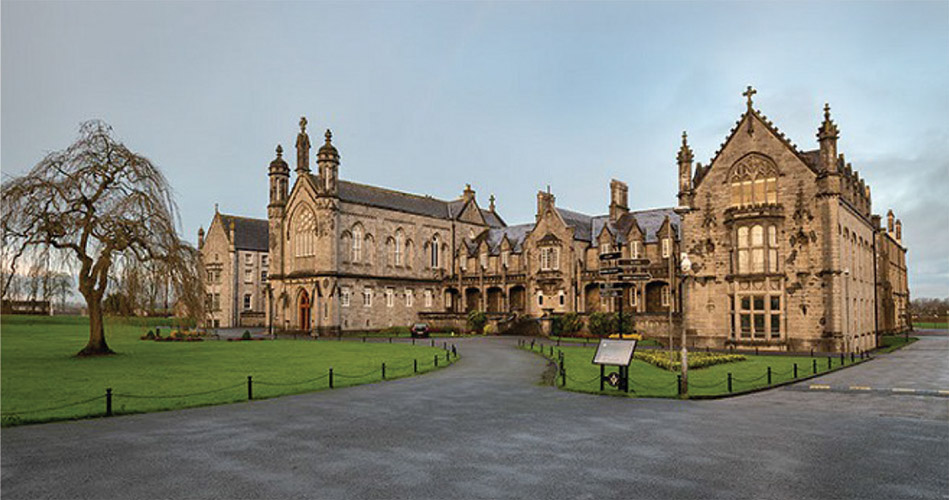 St. Kierans WellHoly well · 795 yd
 IndicatedHoly well · 937 yd
 Black Castle (in ruins)Castle, tower house · 1220 yd
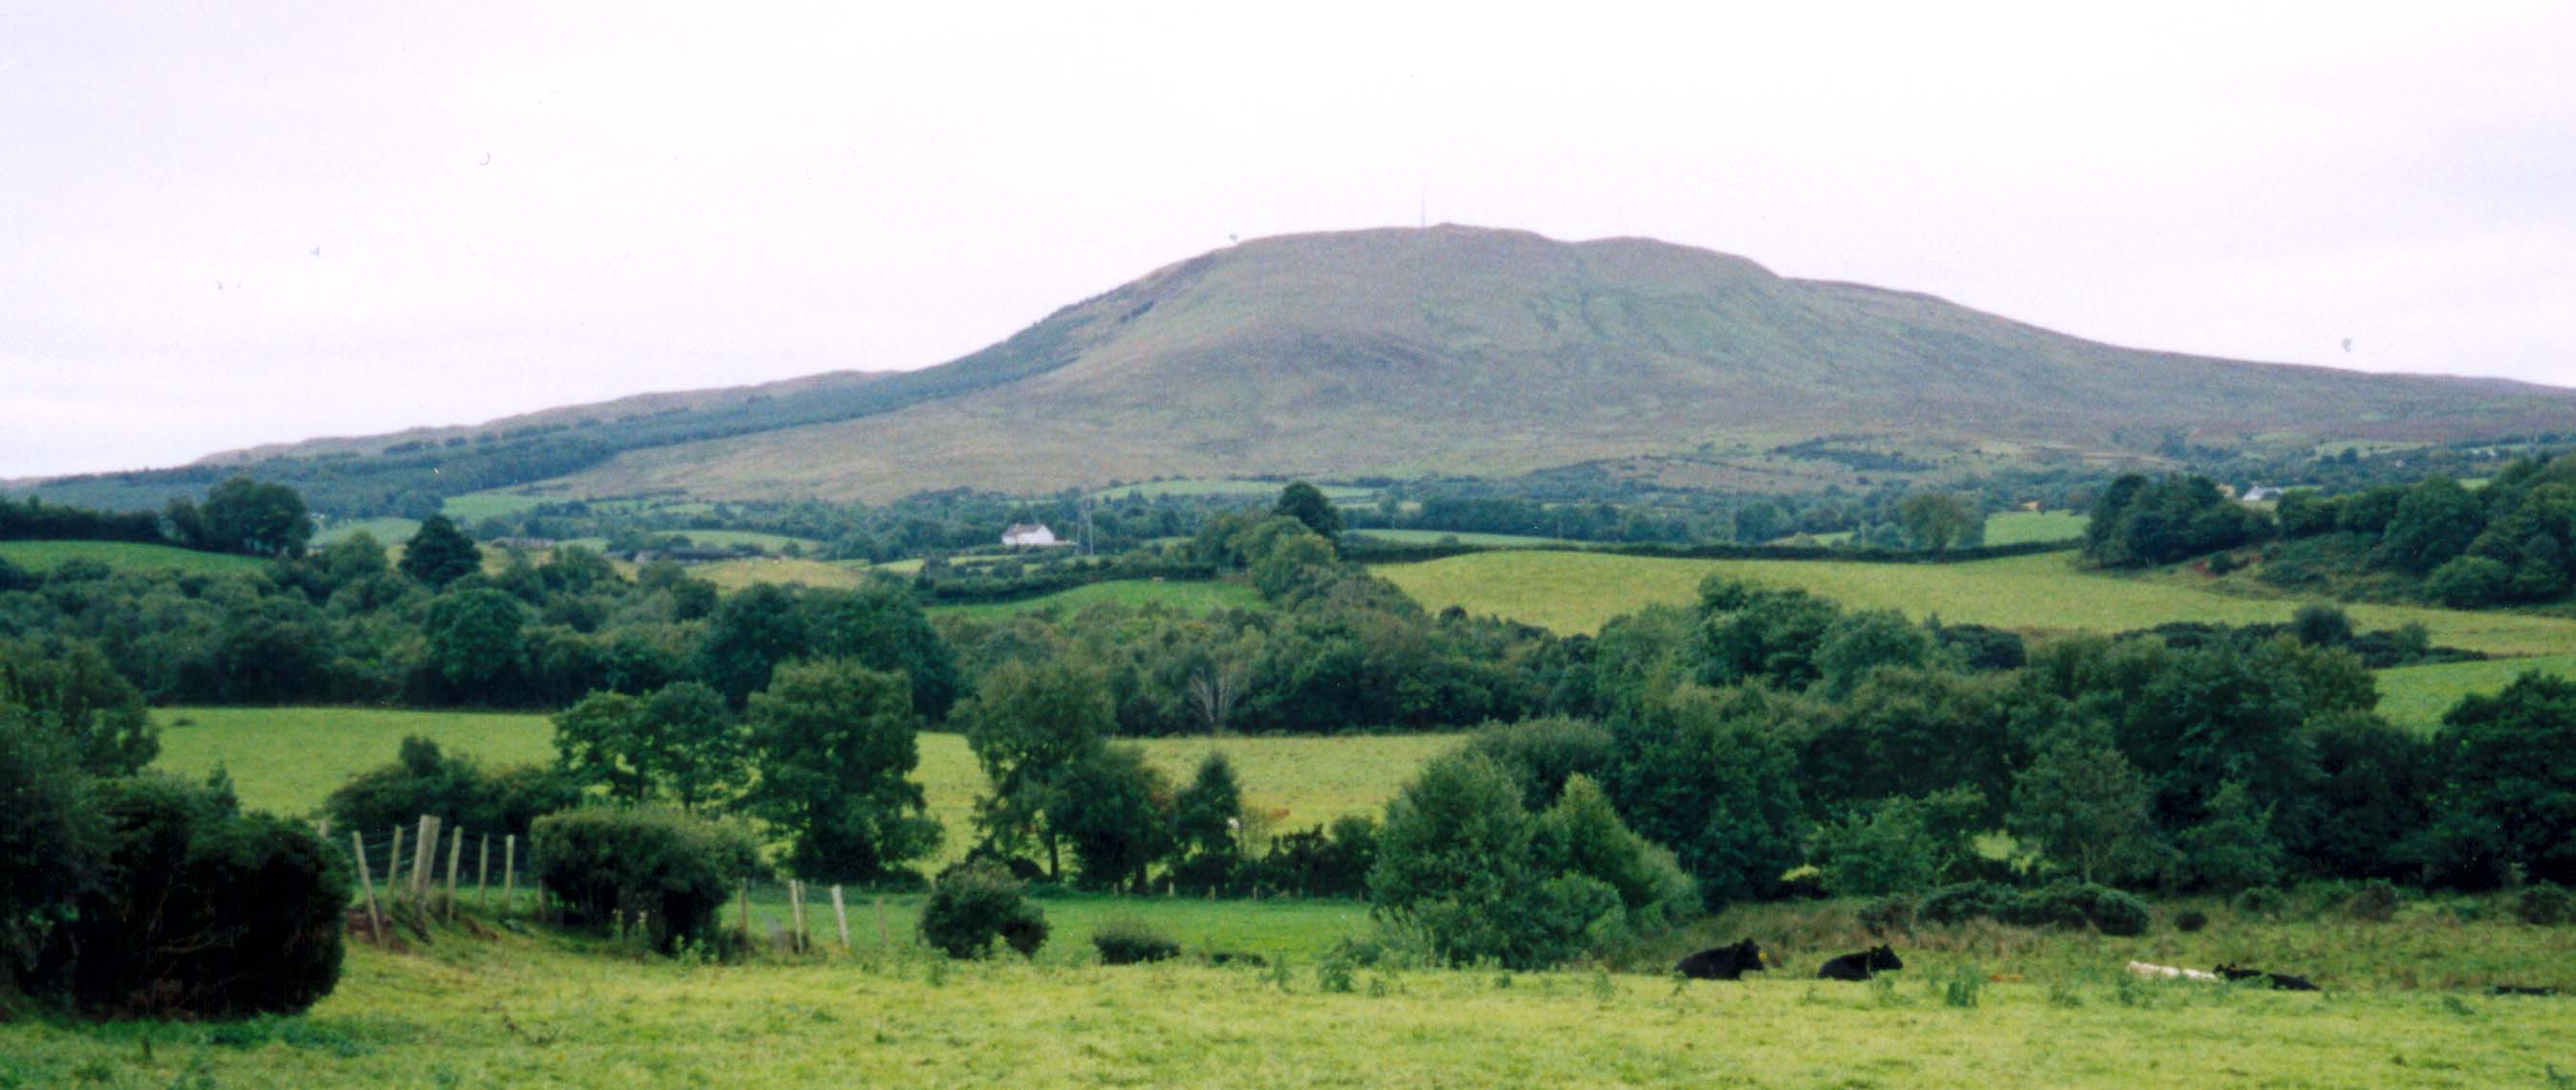 Scurlocksbush HillMountain / peak · 1.1 mi
 King's IslandIsland · 1.7 mi
 CastleCastle, ringwork · 1.7 mi
 National 1798 CentreMuseum · 3.0 mi
 Battle of Vinegar HillMajor battlefield · 3.4 mi
 Duffry GateMemorial · 3.5 mi
 U.N. Peace MemorialMonument · 3.5 mi
Other information
Photo: National Inventory of Architectural Heritage · Website use allowed for educational or private purposes with source credit