What is recorded here
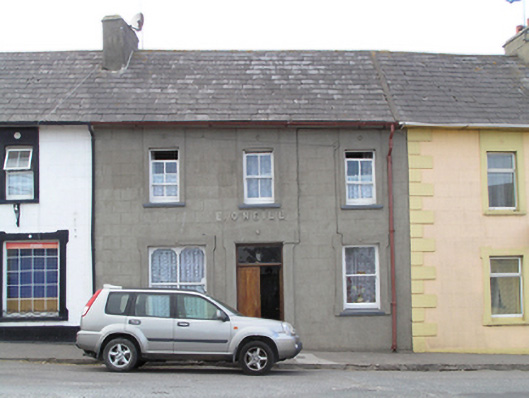
Attached three-bay two-storey house, built c. 1820. Historically also in use as shop. Pitched slate roof with rendered chimneystack and cast-iron rainwater goods. Lined-and-ruled rendered walls with render lettering dividing stories. Square-headed openings with shouldered render surrounds having decorative render fleurons, and with timber sliding sash windows, two-over-two pane to first floor, one-over-one pane to ground floor. Square-headed opening to ground floor with quadripartite fixed pane shop window. Square-headed door opening with shouldered render surround and double-leaf timber battened doors with plain overlight.
Lined-and-ruled render, informed by ashlar masonry, and the render fleurons inspired by classical architecture, are typical of aspirational architecture in small towns and villages. Different windows informing different status of interior rooms, the larger the more public. Continuous roofline enhancing streetscape. Texture and depth added by retention of timber sash windows and roof slates.
This does not grant access. Most recorded buildings are privately owned; view them only from public ground unless the owner allows entry.
Places near here
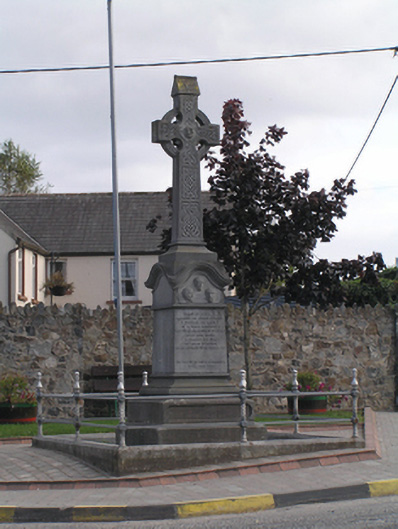 Manchester Martyrs Monumentmonument · 28 yd
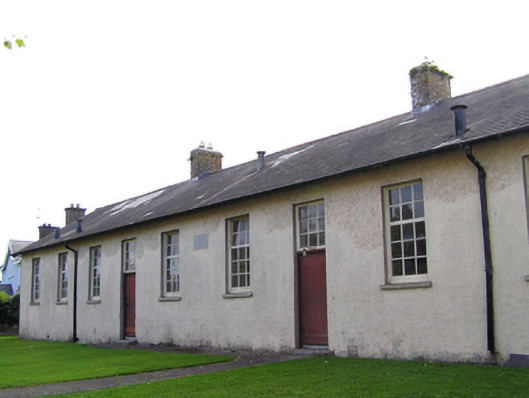 Ladysbridge National Schoolschool · 69 yd
 Mitchell's WoodWood · 1078 yd
 William Heffernan MemorialMemorial · 1.0 mi
 Grave YardGraveyard · 1.1 mi
 Castlemartyr CastleCastle · 1.2 mi
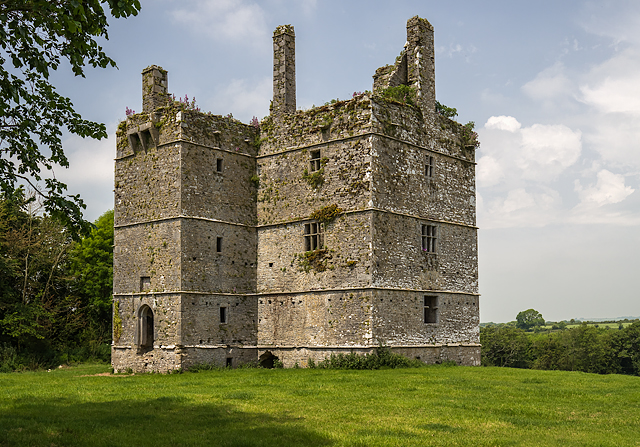 Ightermurragh Castle (in Ruins)House, fortified house · 1.4 mi
 Fulacht fia in IghtermurraghFulacht fia · 1.4 mi
 Pigeon WoodWood · 1.5 mi
 N25 Picnic SitePicnic place · 2.2 mi
 Garryvoe BeachBeach / strand · 3.7 mi
 Fainin's WellSpring · 4.1 mi
Other information
Photo: National Inventory of Architectural Heritage · Website use allowed for educational or private purposes with source credit