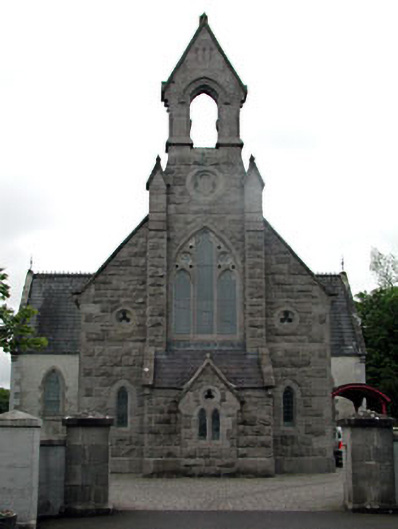
What is recorded here
Detached T-plan gable-fronted former church, built c.1810, and remodelled c.1880, now in use as a public library. Comprising of four-bay side elevations to the nave, with single-bay transepts and chancel to the east. Pitched slate roof with ridge cresting, cast-iron finials and having ashlar bellcote to west gable. Rock-faced limestone to entrance gable with ashlar quoins and dressings and having projecting entrance porch flanked by buttresses. Pointed arch window openings with ashlar limestone dressings. Roughcast rendered walls to north, south and east elevations. Graveyard to south.
The modest form of this early nineteenth-century church is enlivened by the addition of the imposing entrance gable, which was added c.1880, and was executed in well finished dressed limestone. The ashlar limestone dressings contrast with the rock-faced limestone, which adds textural interest to the site. The building retains many interesting features and materials, such as the cast-iron finials, slate roofs, and stained glass windows. Famine cauldron in the church grounds from soup kitchen (1847-1849). The church was given a Victorian Gothic remodelling between 1878 and 1882 with the addition of a new rock-faced limestone front and belfry. Renovated c.1940 by Ralph Byrne. Disused in 1986.
This does not grant access. Most recorded buildings are privately owned; view them only from public ground unless the owner allows entry.
Places near here
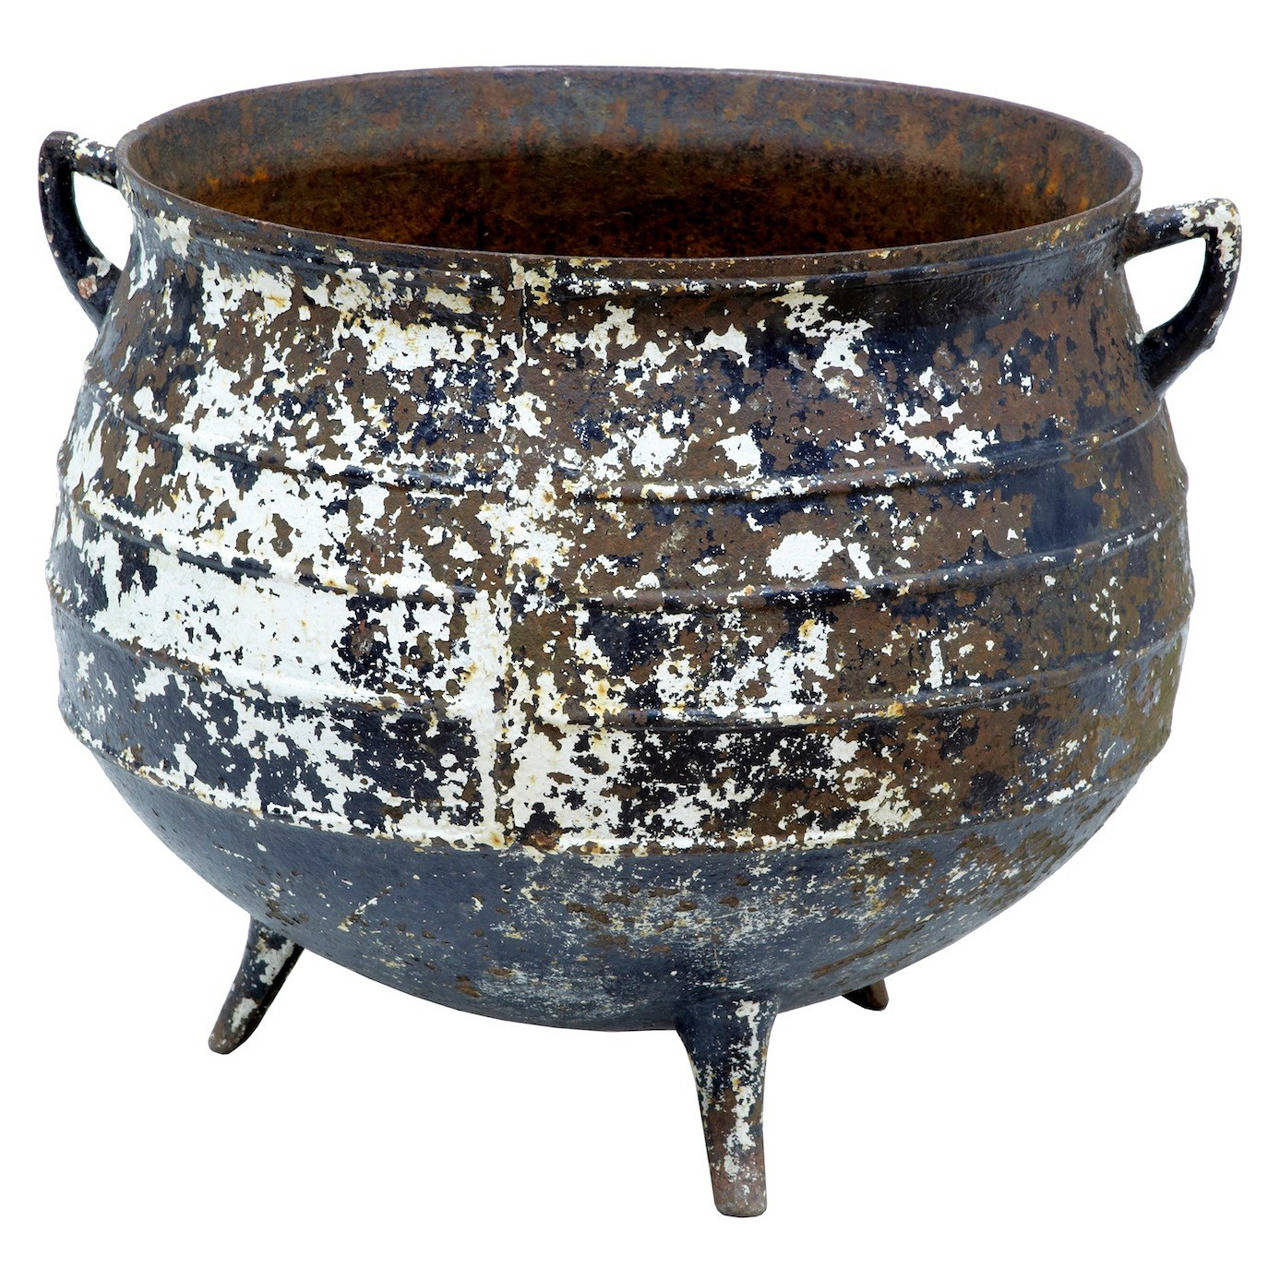 Famine PotMonument · 14 yd
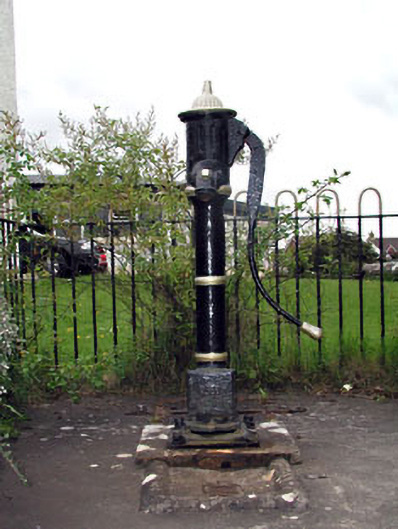 water pumpwater pump · 60 yd
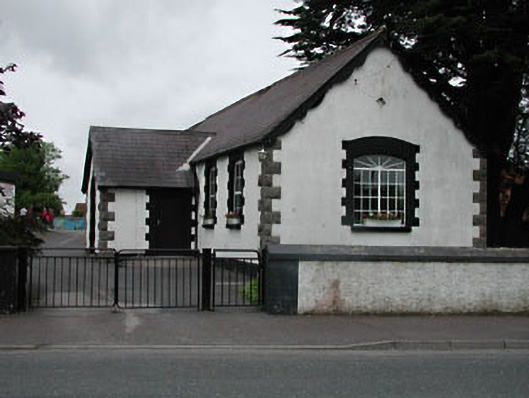 Dunshaughlin National Schoolschool · 80 yd
 Church (Site of)Church · 656 yd
 Killeen CastleCastle, tower house · 2.9 mi
 Lismahon 1798 MemorialMonument · 3.2 mi
 Laurel WoodsWood · 3.7 mi
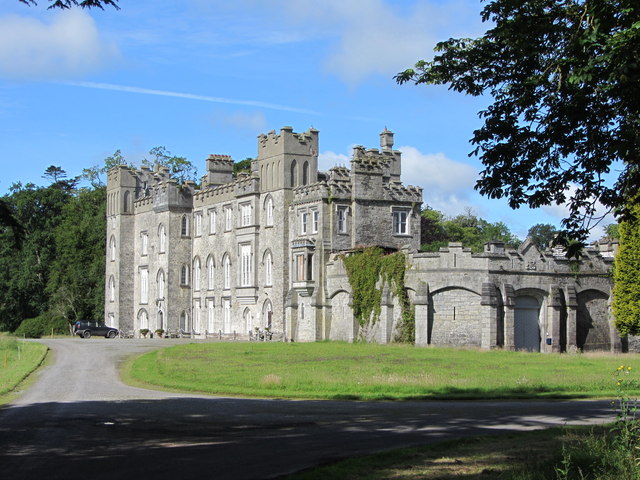 Dunsany CastleCastle, unclassified · 3.8 mi
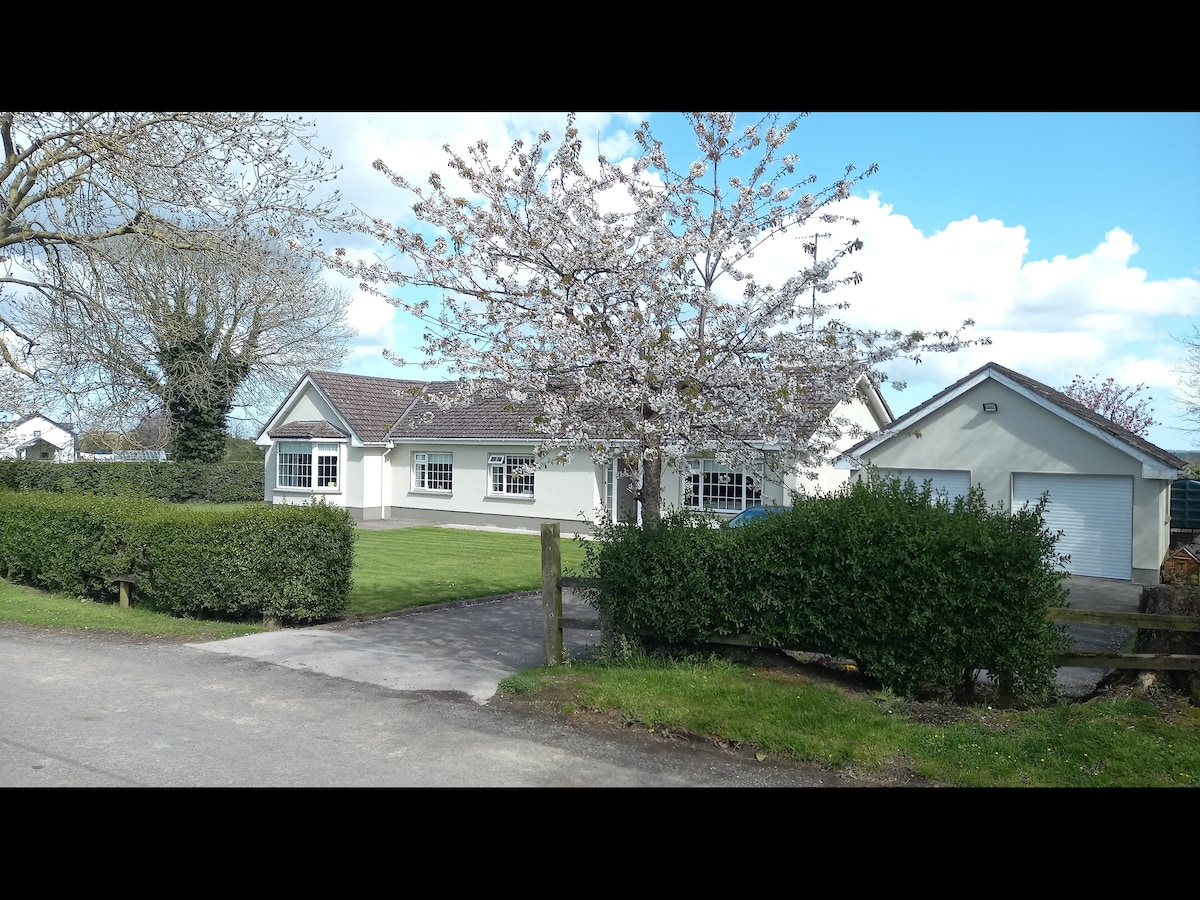 Dunsany WoodWood · 3.9 mi
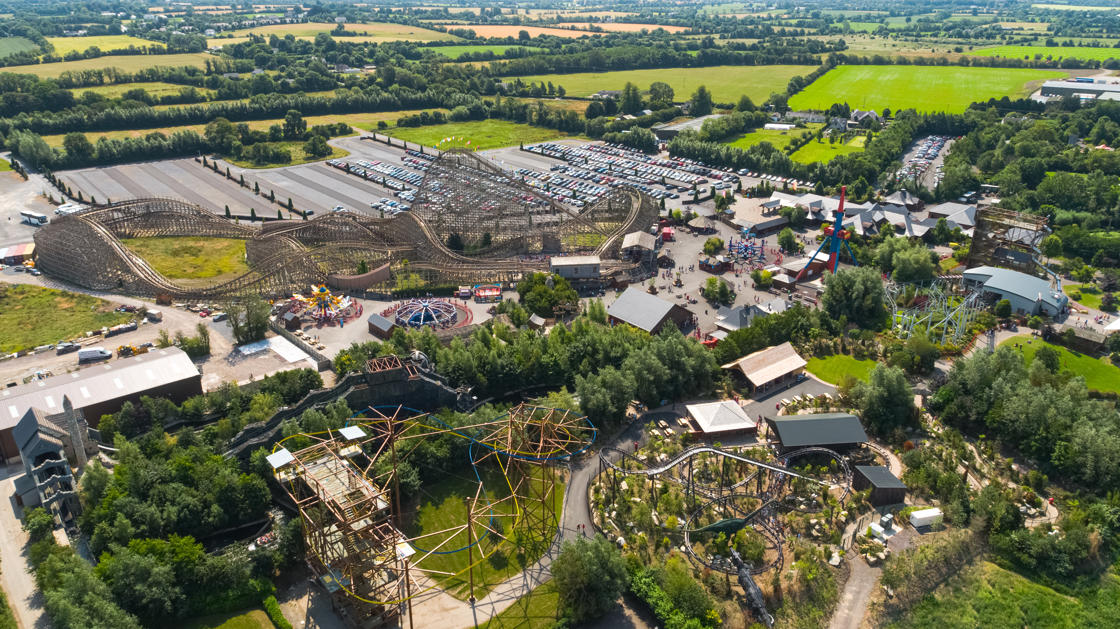 Emerald ParkHeritage attraction · 4.1 mi
 1798 MemorialMemorial · 5.2 mi
 MullaghMountain / peak · 5.3 mi
Other information
Photo: National Inventory of Architectural Heritage · Website use allowed for educational or private purposes with source credit