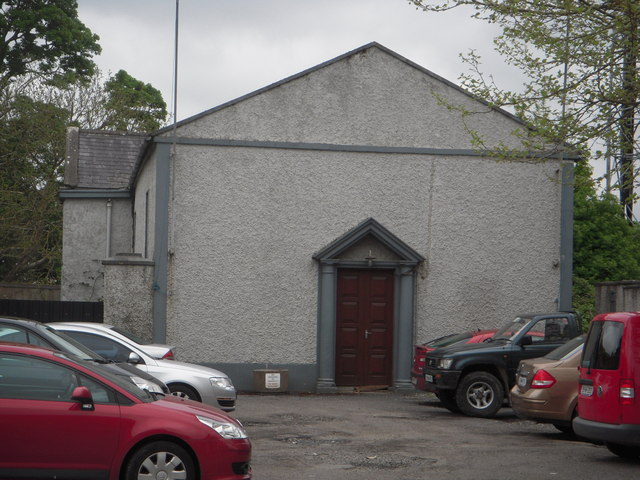
What is recorded here
Detached T-plan gable-fronted double-height court house, built c.1800. Tooled stone doorcase, comprising of Tuscan columns supporting cornice and pediment, flanking replacement door. Pitched slate roof. Roughcast rendered walls. Timber sash windows with stone sills.
This plain building, which has few architectural features, was designed by Francis Johnston. The simple form of the building is enhanced by the fine doorcase, which is well executed in carved stone. The building retains its original timber sash windows and string course.
This does not grant access. Most recorded buildings are privately owned; view them only from public ground unless the owner allows entry.
Places near here
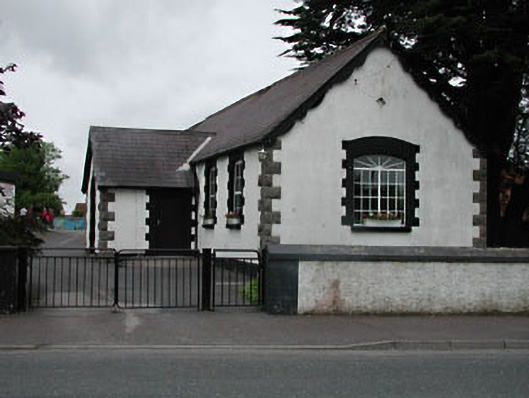 Dunshaughlin National Schoolschool · 205 yd
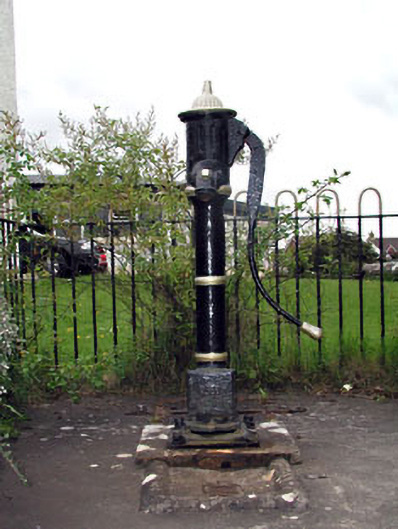 water pumpwater pump · 218 yd
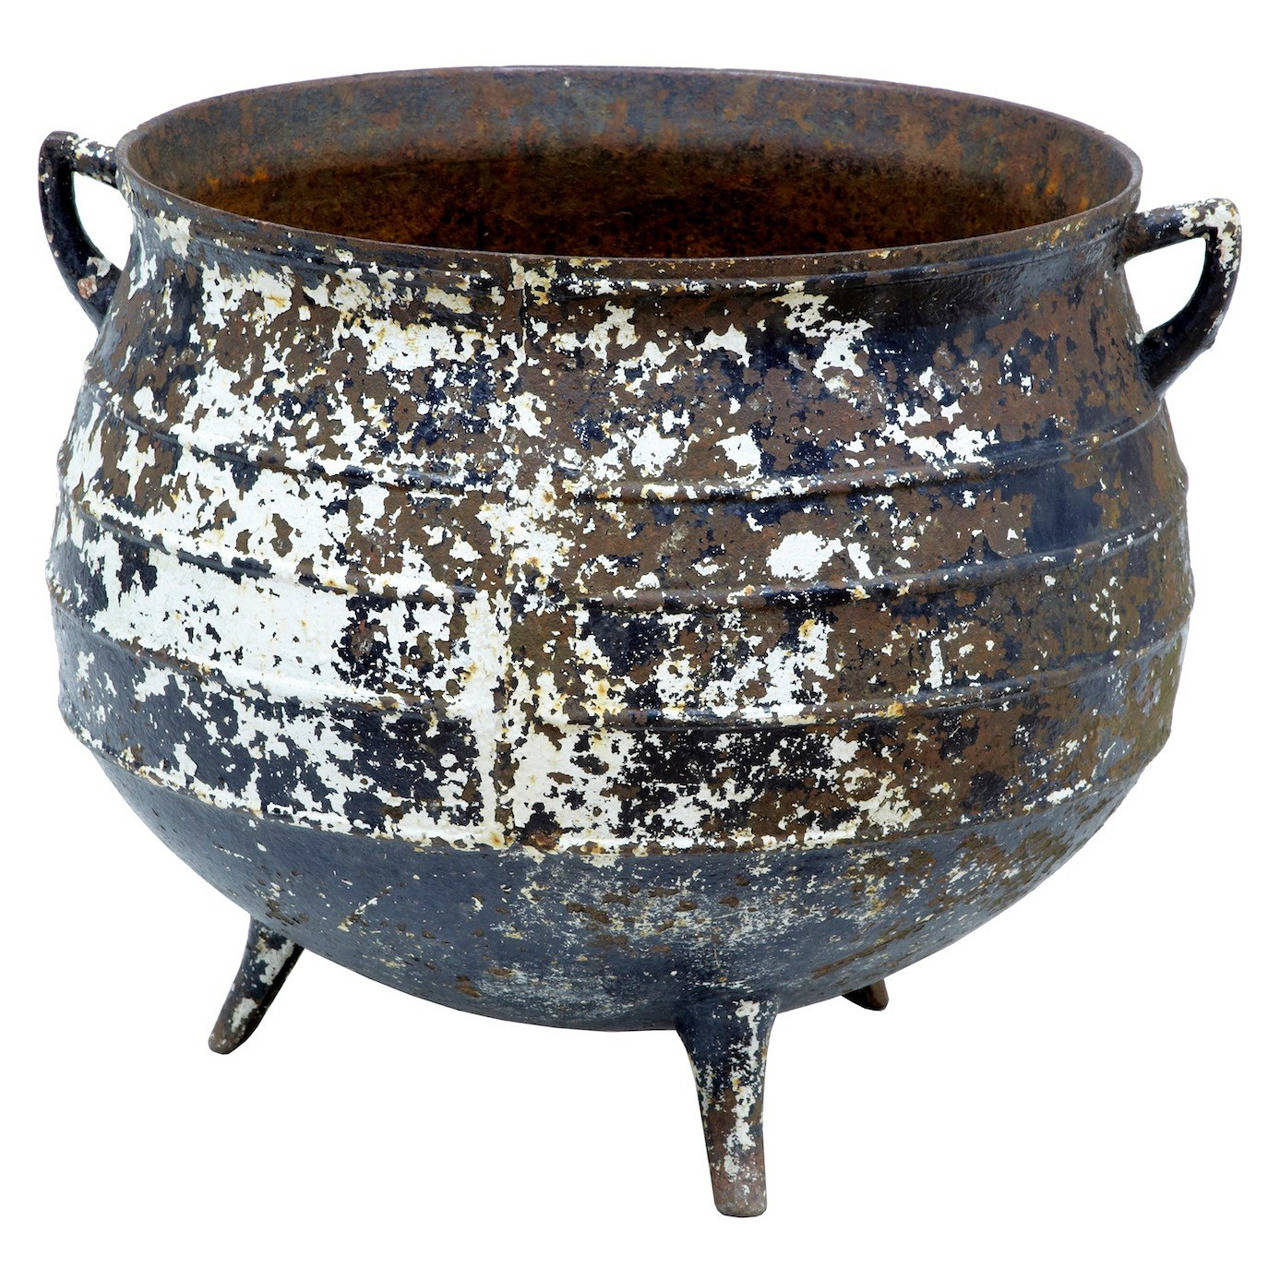 Famine PotMonument · 259 yd
 Church (Site of)Church · 411 yd
 Killeen CastleCastle, tower house · 2.8 mi
 Lismahon 1798 MemorialMonument · 3.4 mi
 Laurel WoodsWood · 3.7 mi
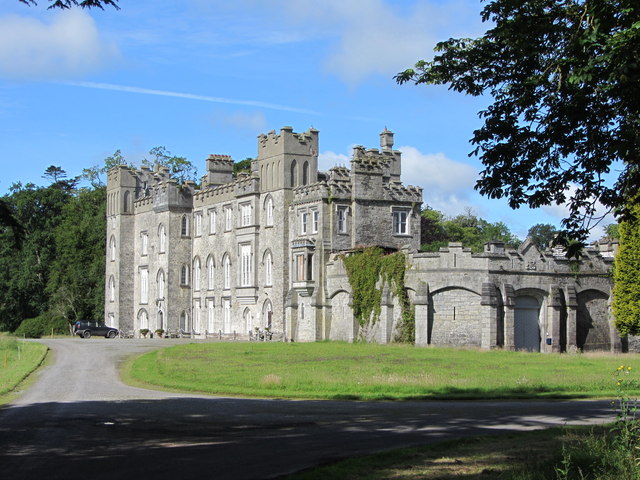 Dunsany CastleCastle, unclassified · 3.8 mi
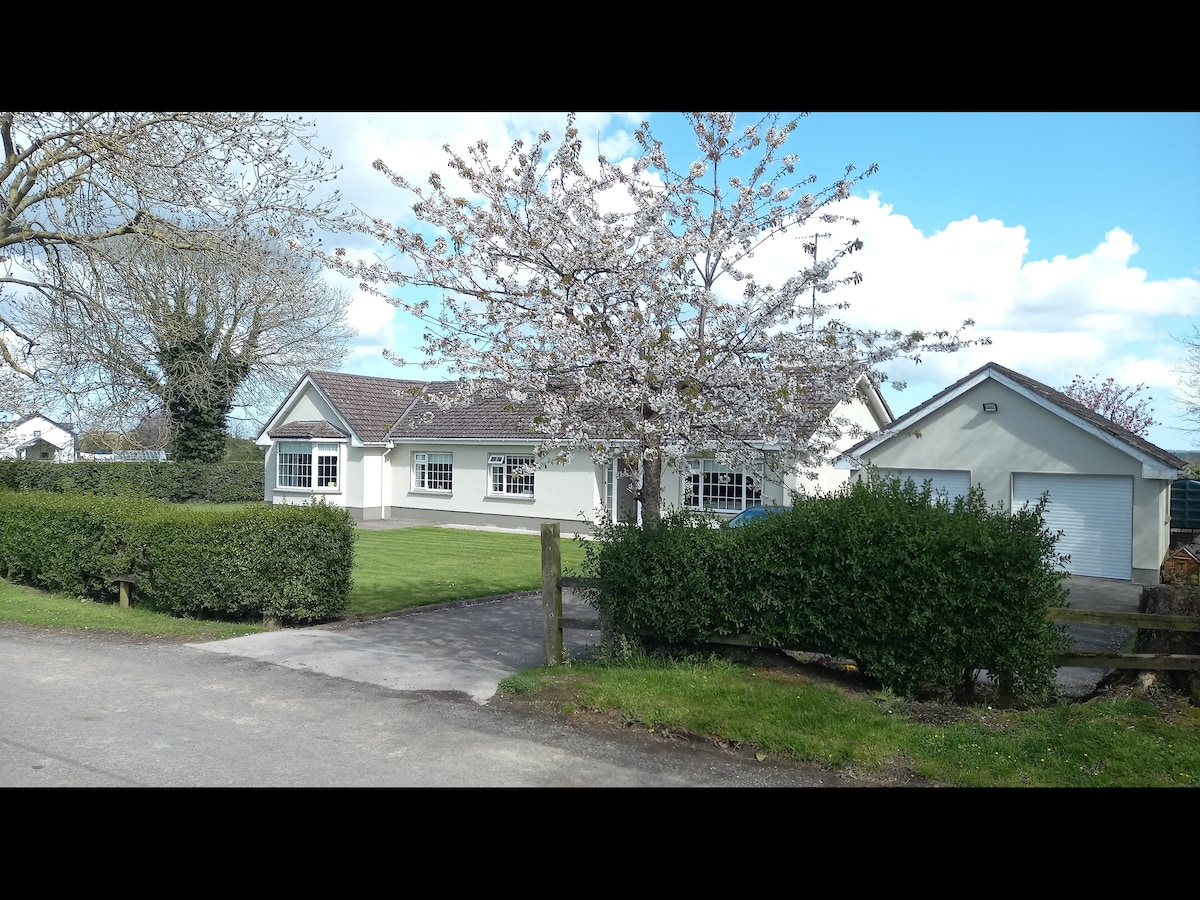 Dunsany WoodWood · 3.8 mi
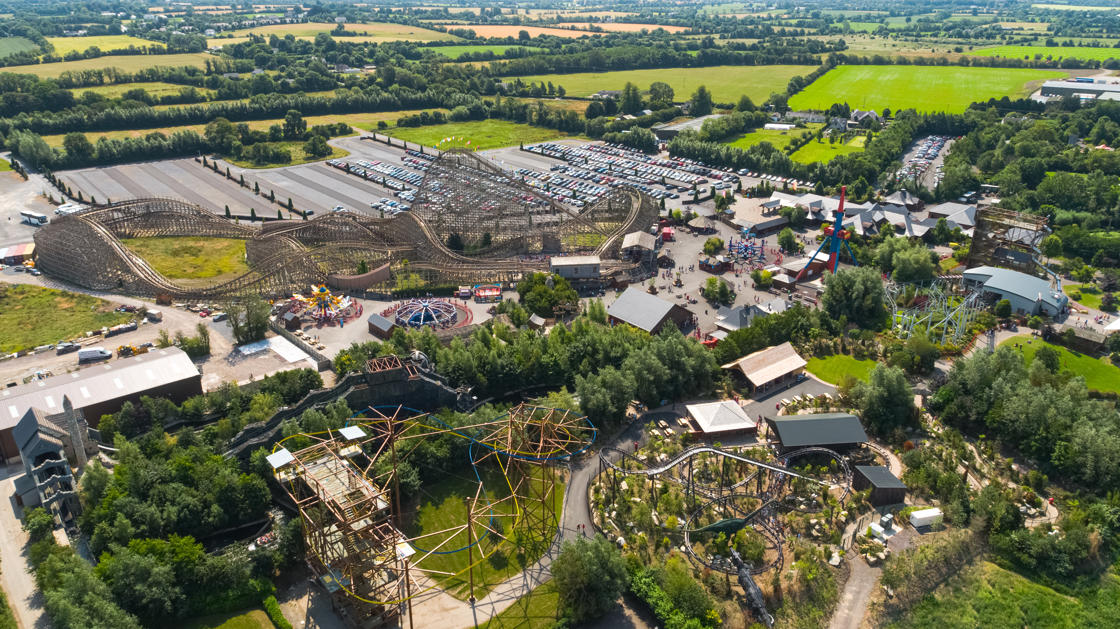 Emerald ParkHeritage attraction · 4.0 mi
 1798 MemorialMemorial · 5.4 mi
 MullaghMountain / peak · 5.4 mi
Other information
Photo: C O'Flanagan · CC BY-SA 2.0