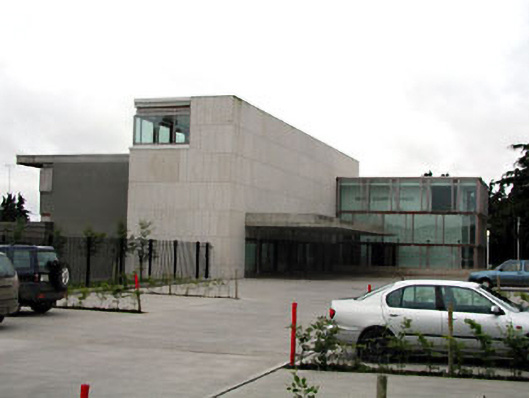
What is recorded here
Detached multiple-bay multiple-storey local authority offices, built c.2001, comprising three flat-roofed blocks with concrete canopy to entrance elevation. Rendered walls to rear block, ashlar granite facing to entrance block and with the Council Chamber framed externally by iroko and glass.
Designed by Grafton Architects, this office building is representative of contemporary design in Ireland. The form of the building and materials utilised in its construction reflect contemporary design theory. The building has an integrated approach to services and minimises the need for mechanical heating and cooling.
This does not grant access. Most recorded buildings are privately owned; view them only from public ground unless the owner allows entry.
Places near here
 Ecclesiastical enclosure in DunshaughlinEcclesiastical enclosure · 354 yd
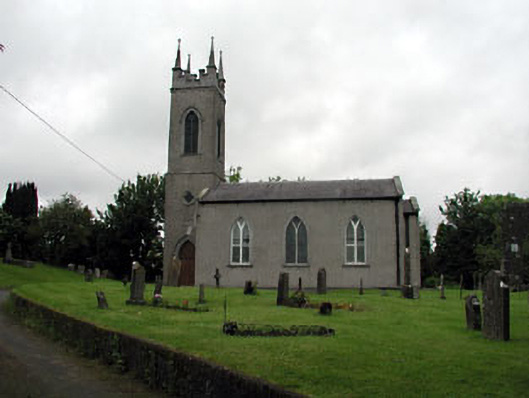 Saint Seachnall's Church (Dunshaughlin)church/chapel · 356 yd
 Church (Site of)Church · 367 yd
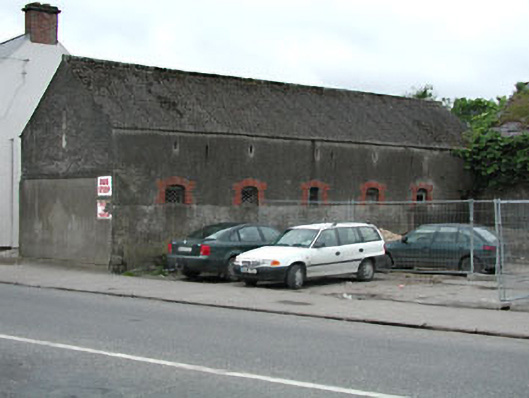 outbuildingoutbuilding · 384 yd
 Killeen CastleCastle, tower house · 2.5 mi
 Laurel WoodsWood · 3.3 mi
 MoatCastle, motte and bailey · 3.4 mi
 Dunsany WoodWood · 3.6 mi
 Lismahon 1798 MemorialMonument · 3.6 mi
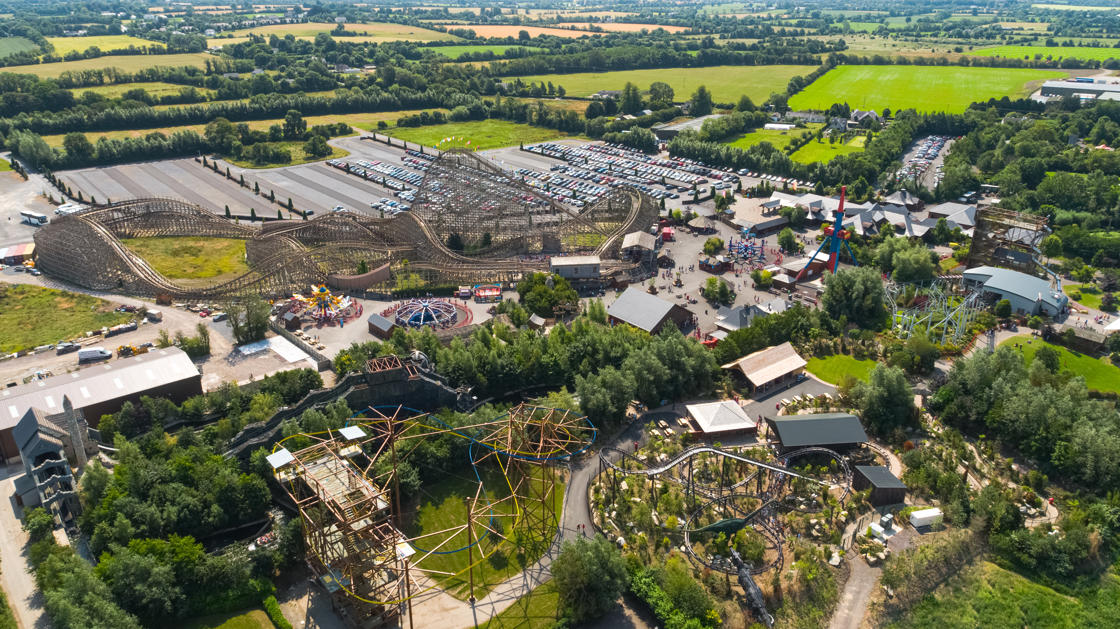 Emerald ParkHeritage attraction · 4.1 mi
 Battle of Tara Hillbattle · 5.2 mi
 Battle of Tara (Ireland)Major battlefield · 5.2 mi
Other information
Photo: National Inventory of Architectural Heritage · Website use allowed for educational or private purposes with source credit