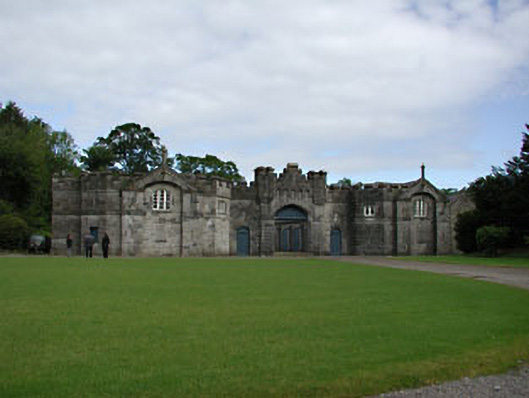
What is recorded here
Detached stable courtyard, built c.1850, comprising an entrance screen wall, with two perpendicular ranges of stables, set around a courtyard. Range of corrugated-iron outbuildings, c.1900 to north-west side. Tudor-arched integral carriagearch set in screen wall, flanked by pedestrian gates, with canted terminating bays having pedimented breakfronts. Pitched and hipped slate roofs with gablets and finials. Dressed stone walls with castellated parapets, string courses and ashlar dressings. Timber sash and timber casements windows set in openings with ashlar dressings.
A high level of architectural design is apparent in the form and detailing of Dunsany Castle stable courtyard. The entrance elevation is constructed with breakfronted and canted bays, while the form is articulated by the masonry dressings, which add textural variation to the building. The materials uses in the construction of the group are well finished, and the stable courtyard was clearly executed by skilled craftsmen. This stable courtyard forms part of a group of demesne related structures, with Dunsany Castle, outbuildings, church and gate lodges.
This does not grant access. Most recorded buildings are privately owned; view them only from public ground unless the owner allows entry.
Places near here
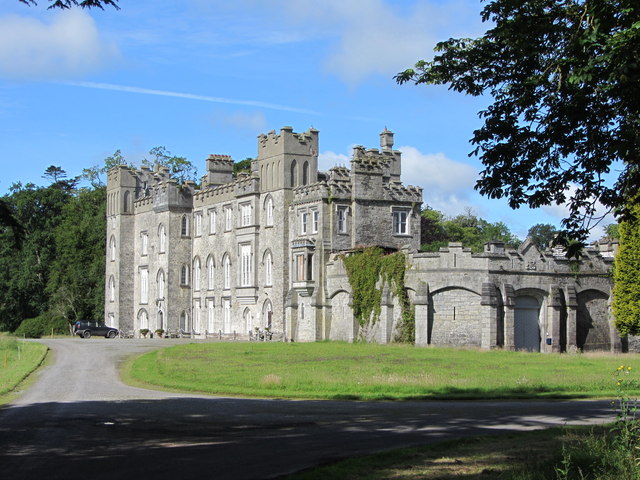 Dunsany CastleCastle, unclassified · 101 yd
 AbbeyChurch · 213 yd
 Dunsany CrossCross, Wayside cross · 356 yd
 Dunsany WoodWood · 631 yd
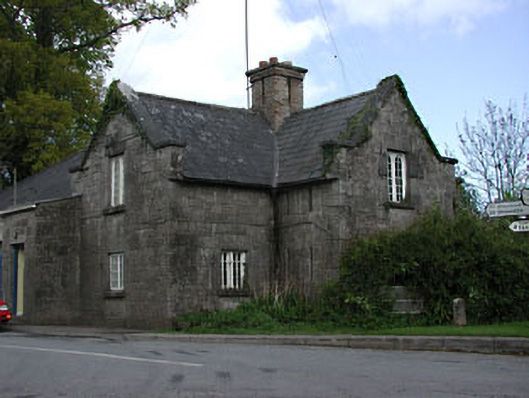 Dunsany Constabulary Barrackgarda station/constabulary barracks · 688 yd
 Barrack WoodsWood · 808 yd
 St. Johns WellHoly well · 1201 yd
 Killeen CastleCastle, tower house · 1.1 mi
 Battle of Tara (Ireland)Major battlefield · 2.9 mi
 Battle of Tara Hillbattle · 2.9 mi
 Tara Open StudioGallery · 3.1 mi
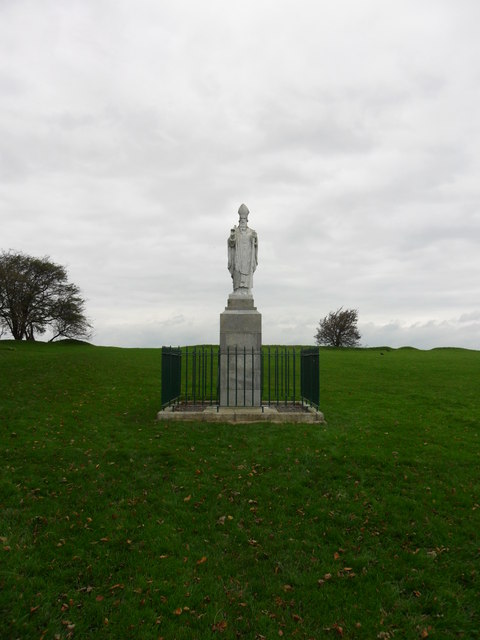 Saint Patrick'sMemorial · 3.1 mi
Other information
Photo: National Inventory of Architectural Heritage · Website use allowed for educational or private purposes with source credit