
More pictures of this place


What is recorded here
One word in the official record changes the whole story. This castle has been renovated and extended to at several times in the last eight centuries, but retains much of its medieval fabric.
Detached ten-bay three-storey country house, commenced c.1200, with several phases of construction. Remodelled and renovated c.1780 and c.1840. Rubble stone walls. Rendered and ashlar limestone castellations and rendered chimneystacks. Ashlar limestone dressings with hood and label mouldings to square-headed and pointed-arched openings. Paired timber sash windows. Studded timber doors set in pointed-arched openings with hood mouldings. Port-cochere addition to north-east.
This castle has been renovated and extended to at several times in the last eight centuries, but retains much of its medieval fabric.
This castle has been renovated and extended to at several times in the last eight centuries, but retains much of its medieval fabric. The castle retains many features from those periods when it was remodelled (the late eighteenth and mid nineteenth centuries). The irregular form and façades of the castle are complimented by the variety of square-headed and pointed-arched openings. The associated demesne structures, such as the stables, outbuildings, gate lodges and estate worker's house, enhance the setting and context of the castle.
The story behind this place
This castle has been renovated and extended to at several times in the last eight centuries, but retains much of its medieval fabric.
This does not grant access. Most recorded buildings are privately owned; view them only from public ground unless the owner allows entry.
Places near here
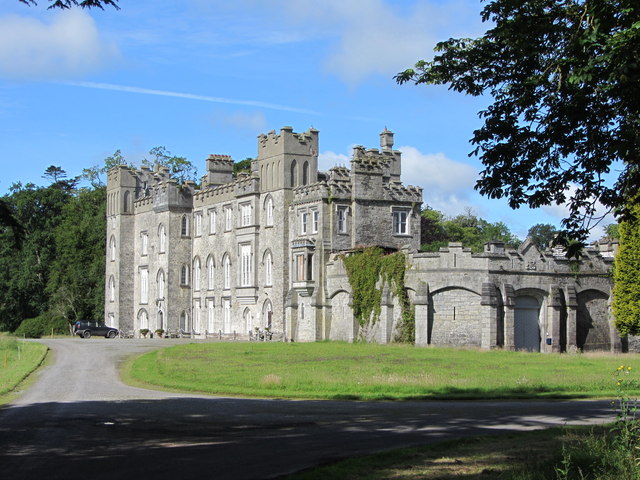 Dunsany CastleCastle, unclassified · 15 yd
 AbbeyChurch · 253 yd
 Dunsany CrossCross, Wayside cross · 431 yd
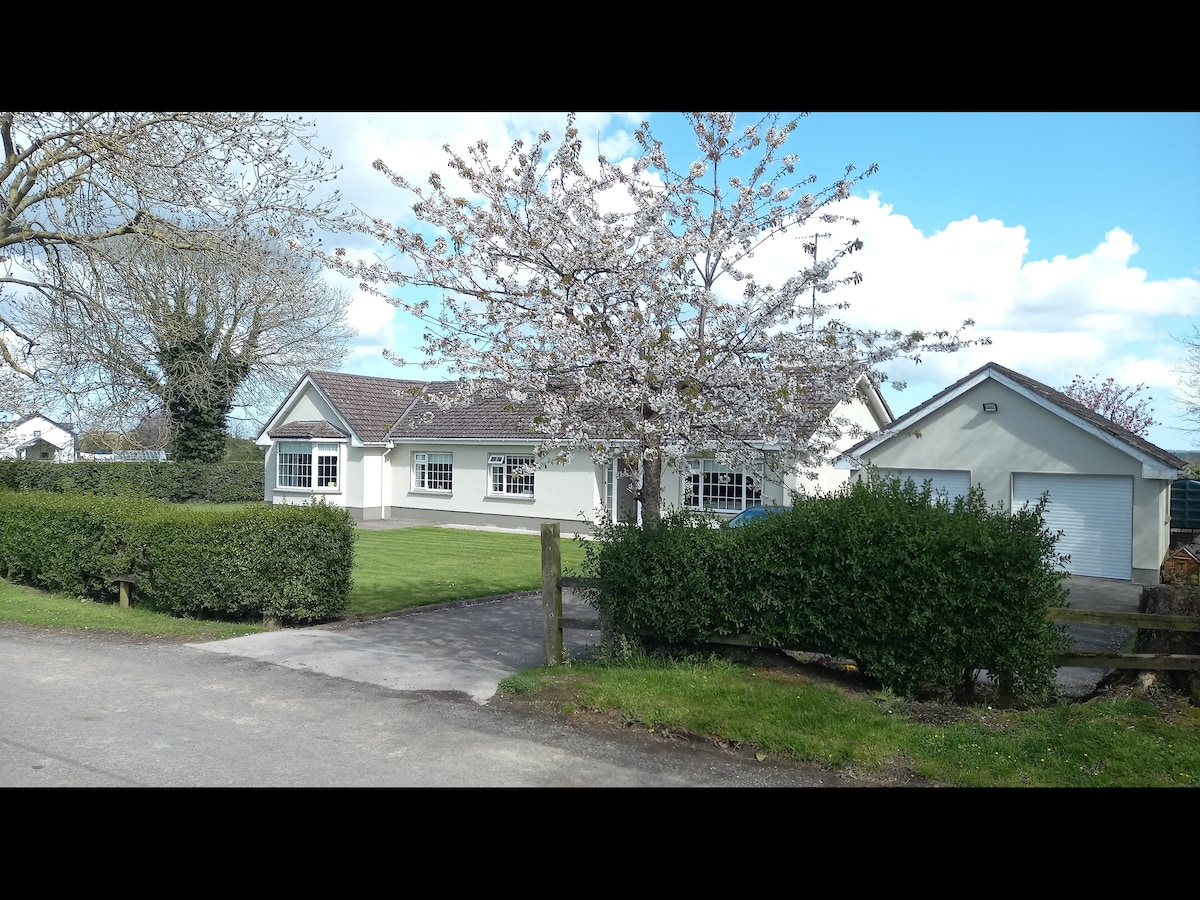 Dunsany WoodWood · 551 yd
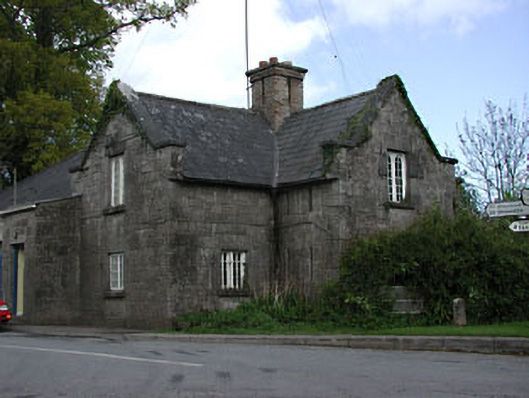 Dunsany Constabulary Barrackgarda station/constabulary barracks · 770 yd
 Duck Pond WoodWood · 865 yd
 St. Johns WellHoly well · 1126 yd
 Killeen CastleCastle, tower house · 1.1 mi
 Battle of Tara (Ireland)Major battlefield · 2.9 mi
 Battle of Tara Hillbattle · 2.9 mi
 Tara Open StudioGallery · 3.1 mi
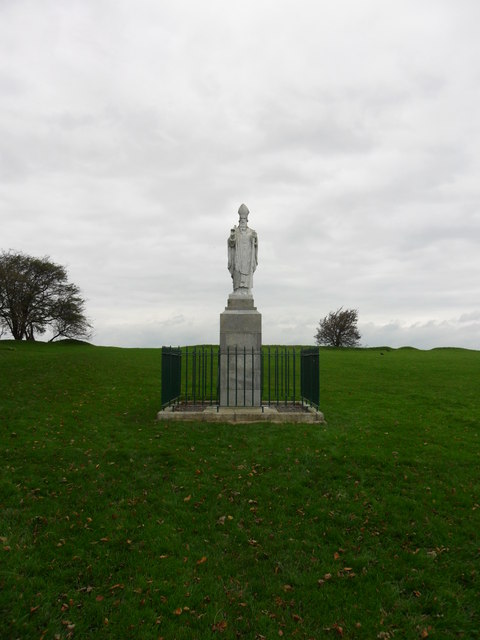 Saint Patrick'sMemorial · 3.2 mi
Other information
Photo: Skarldrums · CC BY-SA 4.0