What is recorded here
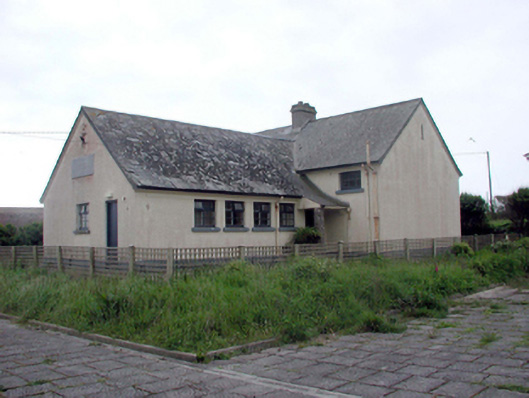
Detached five-bay single-storey convent school, dated 1945, with single-bay single-storey lean-to projecting open porch and single-bay two-storey gabled projecting end bay to south having three-bay two-storey side (south) elevation. Now disused. Pitched artificial slate roof on a T-shaped plan with clay ridge tiles, rendered chimney stack, timber bargeboards and iron rainwater goods on timber eaves. Painted roughcast walls. Cut-stone date stone/plaque. Square-headed window openings with stone sills and timber casement windows. Square-headed door opening under lean-to open porch with timber panelled door. Set back from road in grounds shared with Dunmore Harbour House (22817065/WD-27-17-65).
A well-appointed, modest-scale school that is of particular interest for its associations with the former convent in the grounds (22817065/WD-27-17-65). Although now long disused, the school retains most of its original form and massing, together with a range of important salient features and materials, which significantly enhance the historic quality of the site. The school forms a neat group with the associated convent, and remains an important addition to the townscape of Dunmore East.
From the Buildings of Ireland (National Inventory of Architectural Heritage) record 22817073
This does not grant access. Most recorded buildings are privately owned; view them only from public ground unless the owner allows entry.
Places near here
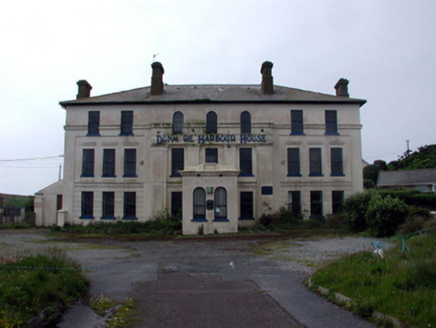 Dunmore Harbour HouseHouse · 40 ydLost at Sea Memorial WallMemorial · 188 yd
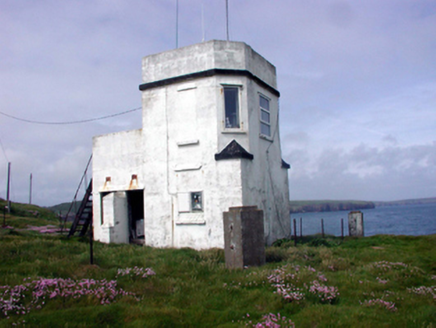 coastguard station224 yd
 Harbour and Park walk.Walking route · 425 yd
 Rathmoylan CoveBeach / strand · 2.1 mi
 The White LadyArchaeological place · 2.3 mi
 Ballymacaw CoveBeach / strand · 2.7 mi
 St. Dubhan's ChurchHeritage attraction · 2.9 mi
 hookHeritage attraction · 2.9 mi
 Slade CastleCastle, tower house · 3.6 mi
 Slade CastleHouse, fortified house · 3.6 mi
 Windmill (in Ruins)Windmill · 4.4 mi
Pictures: National Inventory of Architectural Heritage; Paul O'Farrell, Geograph · CC BY-SA 2.0; David Hawgood, Geograph · CC BY-SA 2.0; JackStonePGD, Wikimedia Commons · CC BY-SA 3.0; kevin higgins, Geograph · CC BY-SA 2.0; Andreas F. Borchert, Wikimedia Commons · CC BY-SA 4.0; Alex Passmore, Geograph · CC BY-SA 2.0; Michael Dibb, Geograph · CC BY-SA 2.0; Ianfhunter, Wikimedia Commons · CC BY-SA 4.0; Mike Searle, Geograph · CC BY-SA 2.0
More historic places in County Waterford · All of County Waterford
What do you know about this place?