
What is recorded here
Entrance to Dunboy Castle, comprising pair of Gothic Revival gate lodges, built c.1865, flanking wrought-iron gates. Now disused. Detached irregular-plan two-bay two-storey gate lodge to west, with single-bay single-storey porch (east), circular-plan three-stage tower (north-west) and lean-to extension (south). Flat stone roofs having crenulated parapets with ogee-headed and diamond recesses to merlons. Coursed limestone and rendered walls with eaves courses. Square-headed openings with twin pointed arches, lancet tracery, stone sills and stone label moulding. Square-headed openings to tower with stone sills and hood moulding. Pointed arch door opening with wrought-iron gate and label moulding. Square-plan single-bay two-stage tower to east, with projecting south-east block, having flat stone roof with crenulated parapet, diamond decoration to merlons, eaves course, rendered walls and square-headed openings with stone hood moulding and sills.
A fine entrance ensemble, which is an indicator of the grandeur of the castle within. Executed in the Gothic Revival style, it was built during the renovation works undertaken at the castle by Henry Lavallin-Puxley in the 1860s. Set in an area of the county in which formal architectural composition is rare, this gate lodge makes for a striking road side addition.
From the Buildings of Ireland (National Inventory of Architectural Heritage) record 20911502
This does not grant access. Most recorded buildings are privately owned; view them only from public ground unless the owner allows entry.
Places near here
Photo credits
- National Inventory of Architectural Heritage
- Nomasoft, Wikimedia Commons · CC BY-SA 4.0
- Internet Archive Book Images, Wikimedia Commons · No restrictions
- El Gringo ( talk ) ( Uploads ), Wikimedia Commons · CC BY 2.5
- Nigel Cox, Wikimedia Commons · CC BY-SA 2.0
- Seandálaí, Wikimedia Commons · CC BY-SA 4.0
- Gordon Hatton, Geograph · CC BY-SA 2.0
- Mick Garratt, Wikimedia Commons · CC BY-SA 2.0
- Richard Webb, Geograph · CC BY-SA 2.0
- Towel401, Wikimedia Commons · CC BY-SA 4.0
- This Photo was taken by Timothy A. Gonsalves . Feel free to use my photos, but please mention me as the author. I would much appreciate if you send me an email tagooty@yahoo.com or write on my talk page , for my information. Please contact me before commercial use. Please do not upload an edited image here without consulting me. I would like to make corrections only at my own source to ensure that the changes improve the image and are preserved. Otherwise you may upload an edited image with a new name. Please use one of the templates derivative or extract ., Wikimedia Commons · CC BY-SA 4.0
 Heath MountHouse · 417 yd
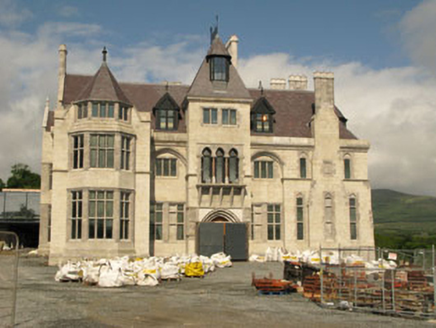 Dunboy CastleCastle/fortified house · 857 yd
 Dunboy CastleCastle · 1202 yd
_(14595405607).jpg/250px-Bantry,_Berehaven_and_the_O'Sullivan_Sept_(1908)_(14595405607).jpg "Photo: Internet Archive Book Images, Wikimedia Commons · No restrictions") Dunboy CastleRuins · 1202 yd
Dunboy CastleRuins · 1202 yd Siege of DunboySiege · 1259 yd
 Derreenataggart Stone CircleArchaeological place · 1.3 mi
 GallaunsStone circle, multiple-stone · 1.3 mi
 Dinish IslandIslet · 1.8 mi
 Miskish MountainMountain / peak · 2.4 mi
 KnockgourMountain / peak · 2.7 mi
 Bere IslandIsland · 3.9 mi
 Allihies Copper Mine MuseumMuseum · 4.5 mi
More historic places in County Cork · All of County Cork
What do you know about this place?