
What is recorded here
Detached three-bay two-storey house, built c.1840. Recent extension to side (east) and rear (north). Hipped slate and artificial slate roof with rendered chimneystacks and uPVC rainwater goods. Painted lined-and-ruled rendered walls. Square-headed openings with tripartite timber sliding sash windows having central six-over-six and flanking two-over-two panes with timber and concrete sills. Square-headed door opening with timber panelled door, sidelights and spoked fanlight. Concrete boundary walls with iron gates. Outbuilding to rear.
The appealing form of this house is enhanced by the retention of original materials, particularly tripartite timber sliding sash windows and spoked fanlight. The house is set on an elevated site, allowing it to make a positive contribution to the local landscape.
From the Buildings of Ireland (National Inventory of Architectural Heritage) record 20911501
This does not grant access. Most recorded buildings are privately owned; view them only from public ground unless the owner allows entry.
Places near here
Photo credits
- Garry Dickinson, Geograph · Creative Commons Attribution-ShareAlike 2.0
- National Inventory of Architectural Heritage
- Nomasoft, Wikimedia Commons · CC BY-SA 4.0
- Internet Archive Book Images, Wikimedia Commons · No restrictions
- El Gringo ( talk ) ( Uploads ), Wikimedia Commons · CC BY 2.5
- Nigel Cox, Geograph · CC BY-SA 2.0
- Nigel Cox, Wikimedia Commons · CC BY-SA 2.0
- Gordon Hatton, Geograph · CC BY-SA 2.0
- Mick Garratt, Wikimedia Commons · CC BY-SA 2.0
- Richard Webb, Geograph · CC BY-SA 2.0
- Towel401, Wikimedia Commons · CC BY-SA 4.0
- This Photo was taken by Timothy A. Gonsalves . Feel free to use my photos, but please mention me as the author. I would much appreciate if you send me an email tagooty@yahoo.com or write on my talk page , for my information. Please contact me before commercial use. Please do not upload an edited image here without consulting me. I would like to make corrections only at my own source to ensure that the changes improve the image and are preserved. Otherwise you may upload an edited image with a new name. Please use one of the templates derivative or extract ., Wikimedia Commons · CC BY-SA 4.0
 Dunboy CastleGate lodge · 417 yd
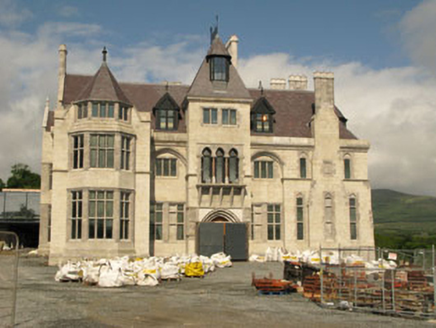 Dunboy CastleCastle/fortified house · 1263 yd
 Dunboy CastleCastle · 1614 yd
_(14595405607).jpg/250px-Bantry,_Berehaven_and_the_O'Sullivan_Sept_(1908)_(14595405607).jpg "Photo: Internet Archive Book Images, Wikimedia Commons · No restrictions") Dunboy CastleRuins · 1615 yd
Dunboy CastleRuins · 1615 yd Siege of DunboySiege · 1671 yd
 Teernahillane RingfortArchaeological place · 1.2 mi
 Derreenataggart Stone CircleArchaeological place · 1.4 mi
 Dinish IslandIslet · 2.0 mi
 Miskish MountainMountain / peak · 2.3 mi
 KnockgourMountain / peak · 2.4 mi
 Bere IslandIsland · 4.1 mi
 Allihies Copper Mine MuseumMuseum · 4.3 mi
More historic places in County Cork · All of County Cork
What do you know about this place?