What is recorded here
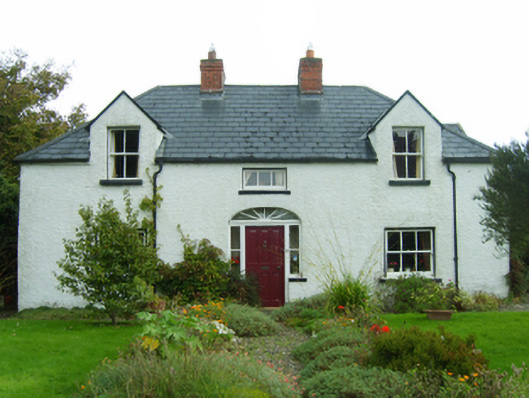
Detached three-bay single-storey farmhouse with half-dormer attic, extant 1840, on an L-shaped plan with single-bay (north) or two-bay (south) full-height side elevations. Sold, 1952. Resold, 1956. Reroofed, ----. For sale, 2008. Replacement hipped artificial slate roof on an L-shaped plan including gablets to window openings to half-dormer attic, ridge tiles, paired red brick Running bond central chimney stacks having corbelled stepped stringcourses below capping supporting terracotta pots, rendered coping to gablets, and cast-iron rainwater goods on rendered eaves retaining cast-iron downpipes. Roughcast battered walls. Hipped segmental-headed central door opening with cut-granite threshold, timber mullions supporting timber transom, and concealed dressings framing timber panelled door having sidelights below fanlight. Square-headed window openings with rendered sills, and concealed dressings framing three-over-three (ground floor) or two-over-two (half-dormer attic) timber sash windows. Set in landscaped grounds with roughcast boundary wall to perimeter having rendered rounded coping centred on timber gate.
A farmhouse representing an integral component of the early nineteenth-century domestic built heritage of north County Wexford with the architectural value of the composition, one recalling the contemporary Ballytegan House (1805; see 15700712), suggested by such attributes as the compact plan form centred on a restrained doorcase showing a simple radial fanlight; the disproportionate bias of solid to void in the massing compounded by the diminishing in scale of the openings on each floor producing a graduated tiered visual effect; and the miniature gablets embellishing a high pitched roofline. Having been well maintained, the elementary form and massing survive intact together with substantial quantities of the original or replicated fabric, both to the exterior and to the interior, thus upholding the character or integrity of a farmhouse having historic connections with the Middleton Family Including William Middleton (d. 1907), 'Farmer late of Ballymoney County Wexford' (Calendars of Wills and Administrations 1907, 314).
From the Buildings of Ireland (National Inventory of Architectural Heritage) record 15700733
This does not grant access. Most recorded buildings are privately owned; view them only from public ground unless the owner allows entry.
Places near here
Photo credits
- National Inventory of Architectural Heritage
- Sarah777 at English Wikipedia, Wikimedia Commons · Public domain
- Lucarelli, Wikimedia Commons · CC BY-SA 3.0
- Smirkybec, Wikimedia Commons · CC BY-SA 4.0
- Ryanforsyth9, Wikimedia Commons · CC BY-SA 4.0
- Ian Brooker and David Kleinig, Wikimedia Commons · CC BY 3.0 au
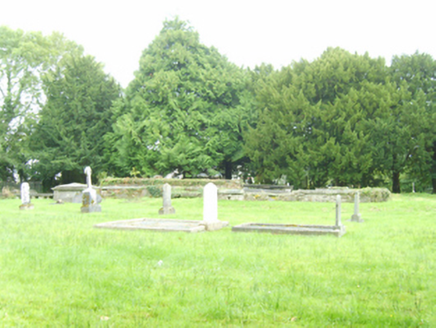 graveyard/cemetery491 yd
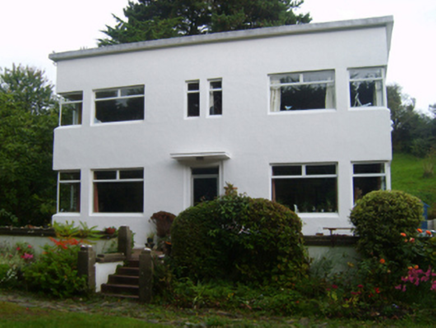 White WallsHouse · 1130 ydCopseFairy fort / earthen ringfort · 1340 ydEnclosure in BallycomcloneEnclosure · 1489 yd
 Tara HillMountain / peak · 1.2 miDuffcarrig Rocks BeachBeach / strand · 1.3 miKia Ora Mini FarmHeritage attraction · 1.4 miCastleCastle, unclassified · 1.5 mi
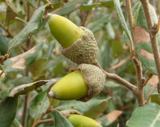 Holm Oak2.0 mi
 Market HouseHeritage attraction · 3.1 mi
 1798 MonumentMemorial · 3.5 mi
 Johnston's gum4.0 mi
More historic places in County Wexford · All of County Wexford
What do you know about this place?