What is recorded here
Dún Lughaidh in Castletown settled beside Bellew’s Castle when houses were becoming less concerned with defence. A brave place to introduce neighbourly borrowing: ‘Any chance of a cup of sugar?’ ‘State your allegiance.’
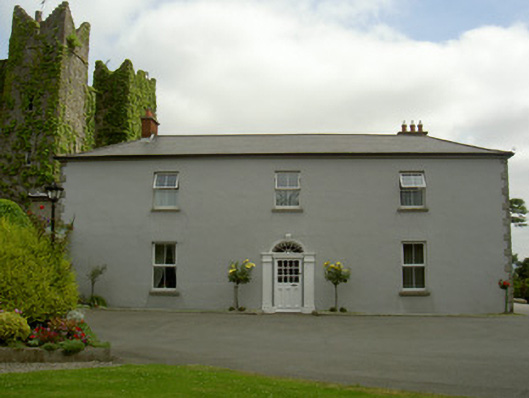
Detached three-bay two-storey former house, built c. 1750, now in use as a convent. Flat-roofed addition to south , lean-to arcade to east elevation. Hipped artificial slate roof, fibre cement hip and ridge tiles, red brick chimneystacks, flat concrete caps, overhanging sprocketed eaves, smooth rendered eaves corbel course, moulded uPVC rainwater gutters. Painted ruled-and-lined smooth rendered walling to south and west, unpainted to east, raised limestone quoins. Square-headed window openings, unpainted limestone sills, uPVC casement windows. Segmental-headed door opening, painted moulded head, stepped keystone, decorative leaded spider's web fanlight, flanking fluted pilasters, engaged columns, painted timber and glass panelled door. Located within secondary school complex, bitumen setting, avenue to north-east, convent building to west, attached at south to Bellew's Castle, tower house, c. 1450.
Built in the mid eighteenth century the house is representative of the increased stability of the political and social situation in Ireland which led to a move from defensive to domestic architecture. The location of the building next to Bellew's Castle adds to its interest.
From the Buildings of Ireland (National Inventory of Architectural Heritage) record 13900737
This does not grant access. Most recorded buildings are privately owned; view them only from public ground unless the owner allows entry.
Places near here
 CastleCastle, tower house · 28 yd
 Castletown MotteArchaeological place · 443 yd
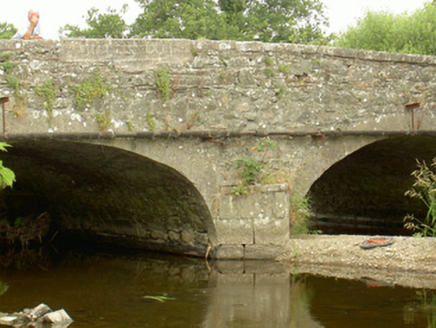 Saint John's BridgeBridge · 1172 yd
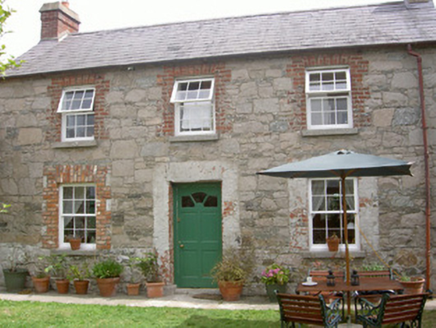 Mill CottageGate lodge · 1463 yd
 Dundalk CentralHeritage attraction · 1.1 mi
 Maid of ErinMemorial · 1.3 mi
 Kellys MonumentMonument · 1.4 mi
 Louth County MuseumMuseum · 1.5 mi
 Franciscan Bell Tower, 1240'sMonument · 1.5 mi
 Battle of FaughartMajor battlefield · 2.5 mi
 Soldiers' PointHeadland · 3.2 mi
 SlievenaboleaMountain / peak · 3.7 mi
Pictures: Garry Dickinson, Geograph · CC BY-SA 2.0; Dundalk99, Wikimedia Commons · CC BY-SA 4.0; National Inventory of Architectural Heritage; Eric Jones, Geograph · CC BY-SA 2.0; GilPe, Wikimedia Commons · CC BY-SA 4.0; TommyMurf, Wikimedia Commons · CC BY-SA 4.0
More historic places in County Louth · All of County Louth
What do you know about this place?