
What is recorded here
Detached three-bay two-storey house, built c.1915. The house is constructed in granite rubble with block and start brick dressings and quoins. To the front elevation there is a full-height canted bay. To the west side is a later but matching single-storey addition. The front door is now covered with a recent uPVC glazed porch. The window openings are segmental arch-headed with one over one timber sash windows. At the first floor there is a French door which opens onto a shallow wrought-iron balcony. The hipped roof is finished with artificial slate and cast-iron rainwater goods. The brick chimneystacks have corbelled caps and clay pots. The house faces onto the road and is well set back within a large garden.
This is an early 20th-century house which is in good condition. It adds to the heritage quality of the area.
From the Buildings of Ireland (National Inventory of Architectural Heritage) record 16320030
This does not grant access. Most recorded buildings are privately owned; view them only from public ground unless the owner allows entry.
Places near here
Photo credits
- National Inventory of Architectural Heritage
- Jonathan Billinger, Wikimedia Commons · CC BY-SA 2.0
- Britishfinance, Wikimedia Commons · CC BY-SA 4.0
- Miguel Angel Masegosa Martínez, Wikimedia Commons · CC BY 2.0
- Hello, I am Bruce on Flickr, Wikimedia Commons · CC BY-SA 2.0
- 瑞丽江的河水, Wikimedia Commons · CC BY-SA 4.0
 SunnybankHouse · 254 yd
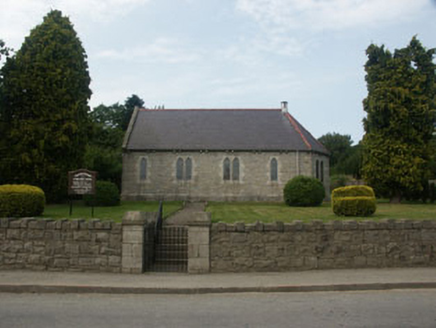 Saint John's Church (Ballykine)Church/chapel · 387 yd(Site of) CastleCastle, unclassified · 1156 ydEnclosure in Aughrim UpperEnclosure · 1.1 miEnclosure in KillacloranEnclosure · 1.2 miCastleCastle, motte · 1.4 mi
 Croghan KinsellaMountain / peak · 4.0 mi1798 Lacey Brothers MemorialMemorial · 4.0 mi
 CroaghanmoiraMountain / peak · 4.7 mi
 Sweet Chestnut4.7 mi
 Scots Pine4.9 mi
 Viewing TowerHeritage attraction · 6.2 mi
More historic places in County Wicklow · All of County Wicklow
What do you know about this place?