What is recorded here
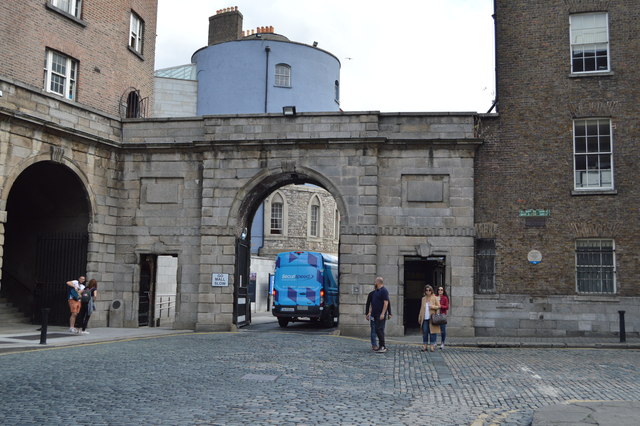
Entrance gate screen at west side of Dublin Castle, built 1807, having similar front and rear elevations, comprising slightly projecting round-arch vehicular entrance, flanked by square-headed pedestrian entrances. Ashlar granite walling with moulded plinth, moulded string at level of arch springing, recessed blank rectangular panels above pedestrian openings, and having moulded cornice and parapets with copings. Main opening has moulded archivolt and scrolled capital, with brick soffit, and double-leaf wrought-iron gate. Pedestrian openings have moulded surrounds, triple keystones and wrought-iron gates. Round-arch guard-houses within throughway of each pedestrian entrance, having brick upper walling and lower ashlar stone walling, wrought-iron gates of throughways doubling (when throughways open) as gates to guardhouses. Walkway to top of gateway entered from building to north.
An impressive gateway, by architect Francis Johnston, marking the entrance to the Dublin Castle complex. Its triumphal arch form gives it a sense of monumentality. Its craftsmanship in ashlar limestone is of high quality. Adjacent to the north side is the entrance archway to the Castle Steps, a pedestrian way to Castle Street, and the former guard house which gives access to the walkway over the gateway.
This does not grant access. Most recorded buildings are privately owned; view them only from public ground unless the owner allows entry.
Places near here
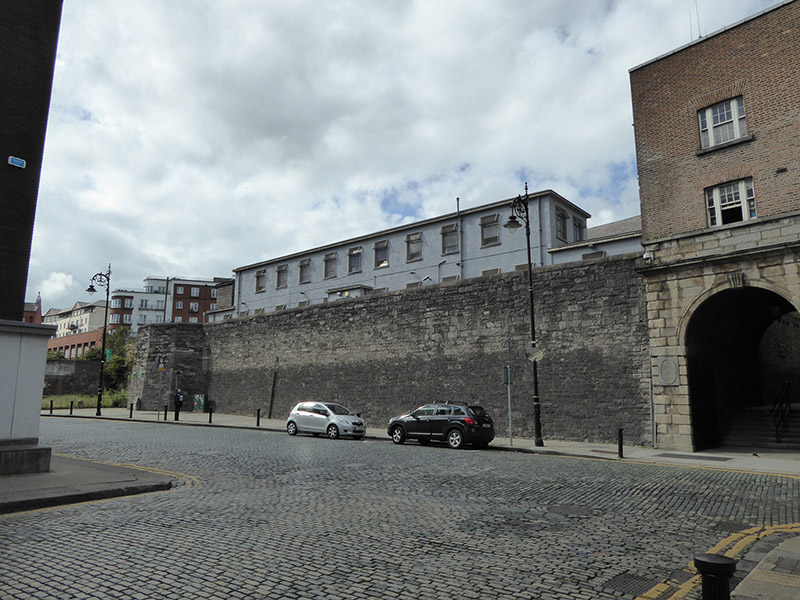 City Walltown/city walls · 27 yd
 Dublin Castle (Bermingham Tower)castle/fortified house · 41 yd
 Graveslab in Unknown TownlandGraveslab · 55 yd
 Veronica GuerinHeritage attraction · 81 yd
 St. Michael's le Pale Church YardMemorial · 91 yd
 Town defences in Unknown TownlandTown defences · 92 yd
 CastleCastle, Anglo-Norman masonry castle · 103 yd
 Special Olympics MemorialMonument · 113 yd
 Dublin Castlegates/railings/walls · 124 yd
 Battle of DublinMajor battlefield · 172 yd
 Newcomen BankVisitor information · 187 yd
 Tourist Information CentreVisitor information · 235 yd
Other information
Photo: N Chadwick · CC BY-SA 2.0