What is recorded here
Attached four-storey round-plan tower, built c. 1220, rebuilt 1775-7, forming southwest corner of the medieval castle. Shallow domed roof, concealed behind parapet. Uncoursed rubble limestone walling to ground floor, with battered base, having ashlar limestone stringcourse between base and next stage, latter having limestone stringcourses at sill level and above openings. Painted rendered walling to top two floors. Perron staircase behind rubble stone wall on ashlar limestone plinth with ashlar limestone coping giving to stone staircase with metal balustrade rising to ground floor entrance to east. Blank panel above second floor, window with moulded surround. Pointed-arch openings to first floor, with inset segmental-headed nine-over-nine pane timber sliding sash windows, having rendered surrounds; wider and taller pointed-arch window openings to second floor, with moulded ashlar limestone surrounds, hood-mouldings with label-stops, cast-iron balconettes and nine-over-six pane windows with bottom hung Y-tracery top lights. Small segmental-headed window openings to top floor, having masonry sills and three-over-three pane windows. Metal plaque to base of tower at south side relates history of building. Interior has round Bermingham Tower Room with hardwood floor, painted plastered walls, moulded skirtings, dado and impost frieze and cornice, regularly disposed pointed-arch openings to north and south, with moulded surrounds, those to north having painted timber double-leaf doors, each with eight raised-and-fielded panels and Y-tracery fanlights. Flat plastered ceiling with radial design and outer band of polygonal panels enclosing quatrefoils, delicately moulded and enriched cornice and frieze, and with marble chimneypiece to west.
The Bermingham Tower provides an imposing introduction to the Dublin Castle complex from the south side. It is of archaeological significance, with medieval remains surviving in the lower part of the structure. Together with the Record Tower it gives a sense of the scale and importance of the medieval fortress. The robustly defensive nature of the structure is offset by the late eighteenth-century rebuilding, tentatively attributed by Casey to Thomas Penrose, that have added more genteel features and detailing, softening its appearance. An early example of Gothic Revival in Dublin. The exquisitely detailed first floor Gothic room serves as a hinge point linking St. Patrick’s Hall, the Wedgewood Room and the Picture Gallery of the southwest range of the State Apartments.
From the Buildings of Ireland (National Inventory of Architectural Heritage) record 50910292
This does not grant access. Most recorded buildings are privately owned; view them only from public ground unless the owner allows entry.

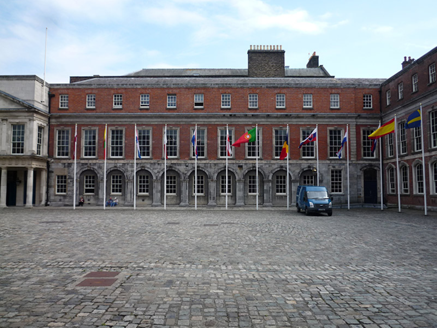 Dublin Castle (State Apartments)State apartments · 24 yd
 Dublin CastleGates/railings/walls · 33 yd
 Dublin CastleGuard house · 41 yd
 Dublin Castle (Ship Street Gate)Gates/railings/walls · 41 yd
 Dublin Castle (West Range)Office · 44 yd
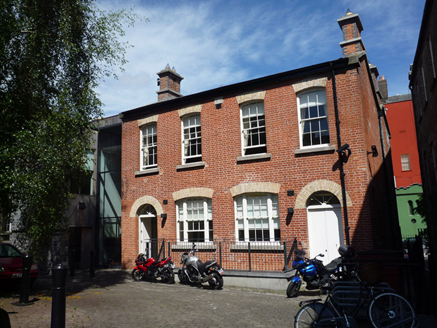 Dublin CastleHouse · 49 yd
.jpg/250px-2023_hand_written_note_by_President_Joe_Biden_in_the_guest_book_at_Dublin_Castle,_Thursday,_13_April_in_Dublin,_Ireland_(cropped).jpg "Photo: The White House, Wikimedia Commons · Public domain") CastleCastle, Anglo-Norman masonry castle · 63 yd
CastleCastle, Anglo-Norman masonry castle · 63 yd.jpg/250px-Special_Olympics_(sculpture).jpg "Photo: Yair Haklai, Wikimedia Commons · CC BY-SA 4.0") Special Olympics MemorialMonument · 102 yd
Special Olympics MemorialMonument · 102 yd Battle of DublinMajor battlefield · 137 yd
 IndicatedCathedral · 245 yd
 John FieldMemorial · 295 yd
_BY_VIVIENNE_ROCHE_(ST._PATRICK'S_PARK)_REF-1085839.jpg/250px-2015-09-29_LIBERTY_BELL_(1988)_BY_VIVIENNE_ROCHE_(ST._PATRICK'S_PARK)_REF-1085839.jpg "Photo: William Murphy, Wikimedia Commons · CC BY-SA 2.0") Liberty BellMonument · 375 yd
Liberty BellMonument · 375 yd
What do you know about this place?