What is recorded here
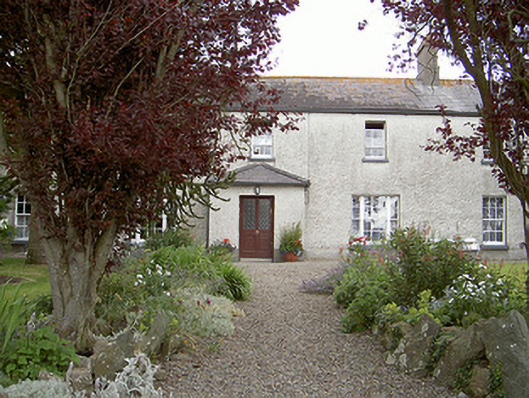
At Drybridge House in Tullyallen, each broad ground-floor window has a narrow one on either side. That’s an Irish courtship: one trying to look lovely and two aunties checking who’s coming up the drive.
Detached five-bay two-storey house, built c. 1820. Porch to south, attached outbuilding to west. Pitched slate roof, hipped roof to porch, clay ridge tiles, smooth rendered shouldered corbelled chimneystacks, clay pots, profiled cast-iron gutters supported on brackets, circular cast-iron downpipes. Roughcast rendered walling, smooth rendered plinth. Square-headed window openings, smooth rendered soffits and reveals, painted stone sills, painted timber six-over-six sliding sash windows; tripartite windows to ground floor with central six-over-six sliding sash window flanked by two-over two sliding sashes. Square-headed door opening, smooth rendered soffits and reveals, painted timber door, moulded bottom panels and glazed top panels with glazed panels c. 1960. Set back from road; four-bay two-storey outbuilding attached to west and detached two-storey outbuilding to west, pitched slate roofs, square-headed window openings to ground floor, painted brick surround, painted stone sills, replacement timber casement windows, segmental-headed openings to first floor, gable-fronted porch to south elevation attached outbuilding, square-headed opening, vertically sheeted painted timber door; bounded by smooth rendered wall surmounted by limestone coping, ashlar limestone gate piers with pyramidal capping stones, cast-iron gates. Attached to two-storey range of farm buildings to west and farmyard complex to west.
This attractive complex of structures makes a positive contribution to the architecture of County Louth. Though modest in their design, the proportion and scale are enlivened by the retention of original and early features. The Wyatt and sliding sash windows are worthy of note as are the fine limestone gate piers and decorative cast-iron gates. The farm complex is a good example of this type of architecture and the whole group of structures makes a positive addition to the built heritage of the area.
From the Buildings of Ireland (National Inventory of Architectural Heritage) record 13902409
This does not grant access. Most recorded buildings are privately owned; view them only from public ground unless the owner allows entry.
Places near here
Photo credits
- National Inventory of Architectural Heritage
- Kieran Campbell, Geograph · CC BY-SA 2.0
- unknown, 19th Century, Wikimedia Commons · Public domain
- Colin Park, Geograph · CC BY-SA 2.0
- Jan van Huchtenburgh, Wikimedia Commons · Public domain
- Sitomon, Wikimedia Commons · CC BY-SA 2.0
- Cianwal, Wikimedia Commons · CC BY-SA 4.0
Enclosure in MellEnclosure · 455 ydYellow IslandIslet · 575 ydGrove IslandIslet · 839 yd farm house1020 ydMan-made underground passage in MellMan-made underground passage · 1143 ydThe Boyne ObeliskRuins · 1329 ydBattle of the Boyne Visitor CentreMuseum · 1.0 miBattle of the BoyneMajor battlefield · 1.0 miEuropean Yew1.1 miEuropean Yew1.1 miMagdalene TowerCastle · 2.0 miMillmount MuseumMuseum · 2.2 mi
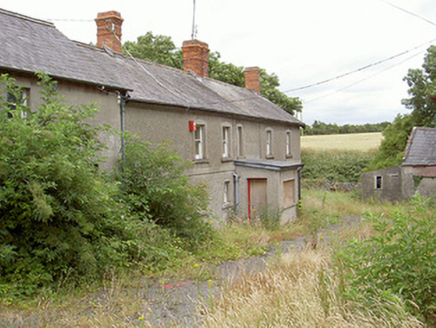 farm house1020 yd
 Man-made underground passage in MellMan-made underground passage · 1143 yd
 The Boyne ObeliskRuins · 1329 yd
 Battle of the Boyne Visitor CentreMuseum · 1.0 mi
_tussen_Jacobus_II_en_Willem_III,_12_juli_1690_Rijksmuseum_SK-A-605.jpeg/250px-De_slag_aan_de_Boyne_(Ierland)_tussen_Jacobus_II_en_Willem_III,_12_juli_1690_Rijksmuseum_SK-A-605.jpeg "Photo: Jan van Huchtenburgh, Wikimedia Commons · Public domain") Battle of the BoyneMajor battlefield · 1.0 mi
Battle of the BoyneMajor battlefield · 1.0 mi European Yew1.1 miEuropean Yew1.1 mi
 Magdalene TowerCastle · 2.0 mi
 Millmount MuseumMuseum · 2.2 mi
More historic places in County Louth · All of County Louth
What do you know about this place?