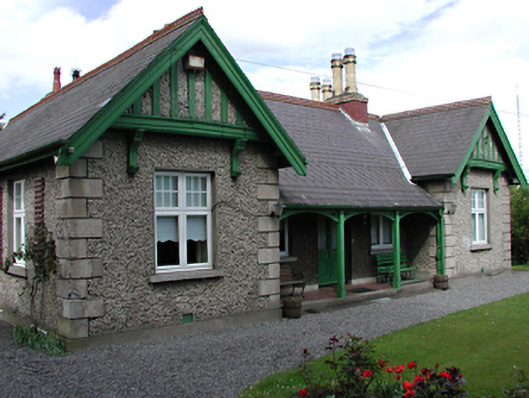
What is recorded here
Detached five-bay single-storey house, c. 1905, with three-bay open timber veranda to centre flanked by advanced gabled end bays. Roughcast rendered walls with smooth rendered base course and quoins, and half-timbered gables. Replacement uPVC windows with stone sills. Pitched slate roof with band of scalloped slates, perforated cresting and brick chimney stacks. Limestone wall to road. Detached single-storey outbuilding to rere built in same style as house.
Well designed and well built house retaining many original features which lend the building a distinctive character.
This does not grant access. Most recorded buildings are privately owned; view them only from public ground unless the owner allows entry.
Places near here
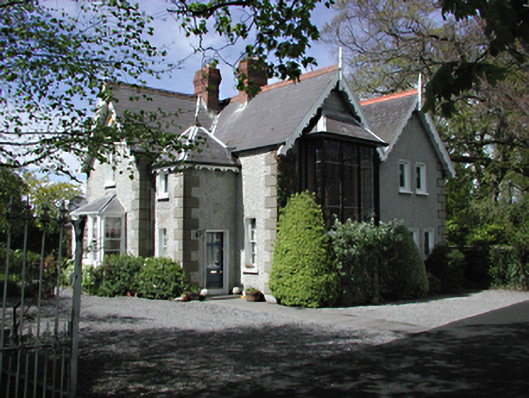 Sunnysidegate lodge · 123 yd
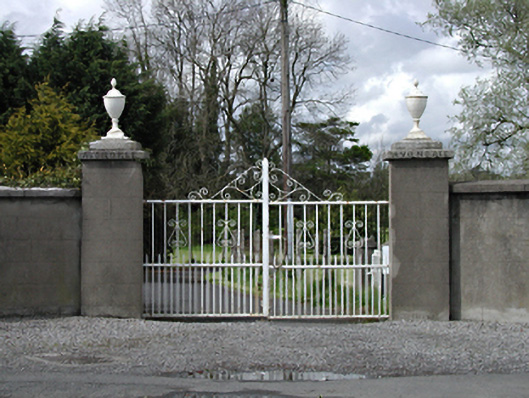 Avondaledemesne walls/gates/railings · 137 yd
 Fulacht fia in FonthillFulacht fia · 867 yd
 Castle (in ruins)Castle, tower house · 996 yd
 Burial ground in Astagob (castleknock By., Castleknock Ed)Burial ground · 1304 yd
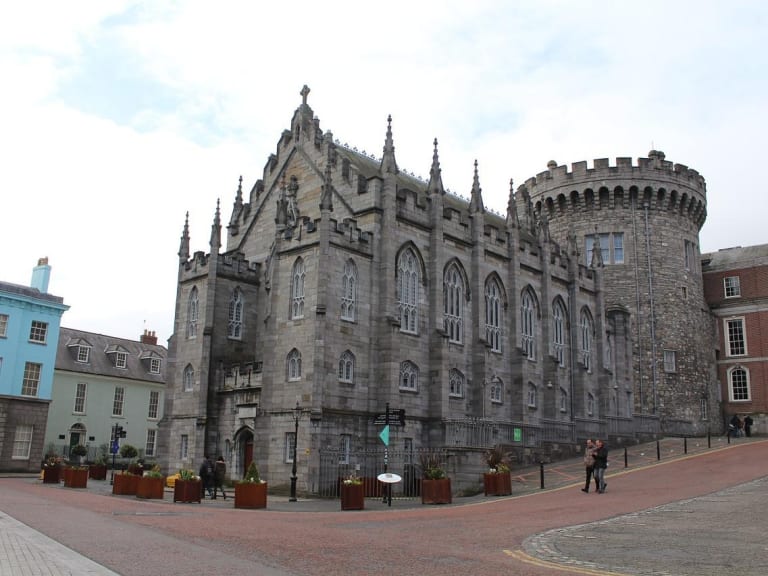 CastleCastle, unclassified · 1315 yd
 Rabbit WarrenWood · 1.1 mi
 Giant SequoiaGiant Sequoia · 1.3 mi
 Graveyard in Palmerstown LowerGraveyard · 1.3 mi
 National Famine WayWalking route · 1.8 mi
 The Royal Canal WayWalking route · 1.8 mi
 Church, GraveyardChurch · 2.3 mi
Other information
Photo: National Inventory of Architectural Heritage · Website use allowed for educational or private purposes with source credit