What is recorded here
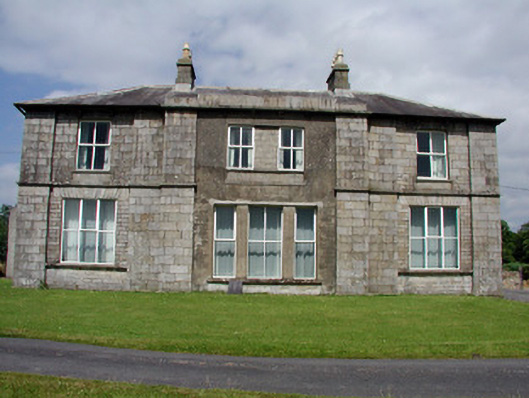
Druminshin Glebe House lost both its wings and its projecting bow window when it was cut back. Most people downsize by moving somewhere smaller; this former rector’s house stood its ground and had the unnecessary bits of the address taken away.
Detached three-bay two-storey former glebe house, built in 1813, now in use as a farm house. Hipped slate roof with ashlar chimneystacks, cast-iron rainwater goods and a carved stone eaves course. Coursed cut limestone walls with rendered central breakfront with ashlar parapet and date plaque. Stone flat-arches to window openings with tooled stone sills and replacement uPVC windows. Paired timber sash windows to rear elevation. Central bow window and flanking wings removed c.1950. U-plan multiple-bay two-storey outbuildings enclose rear cobbled yard.
This former glebe house was constructed to house the Rector of Carrigallen Church of Ireland Church. This large cut limestone building is an imposing structure being located on an elevated site in a mature parkland. The original plan of the Glebe has been slightly altered with the removal of the flanking wings and the central ground floor bow window. However the outbuildings to the rear and the cobbled yard have been retained and contribute to the setting of the house.
From the Buildings of Ireland (National Inventory of Architectural Heritage) record 30930001
This does not grant access. Most recorded buildings are privately owned; view them only from public ground unless the owner allows entry.
Places near here
Photo credits
- National Inventory of Architectural Heritage
- Oliver Dixon, Geograph · Creative Commons Attribution-ShareAlike 2.0
- Sitomon, Wikimedia Commons · CC BY-SA 2.0
- Algirdas at Lithuanian Wikipedia, Wikimedia Commons · Public domain
- Kenneth Allen, Geograph · CC BY-SA 2.0
Mass-rock in Annagh (carrigallen By.)Mass-rock · 1.2 miKing's GraveArchaeological place · 1.2 mi school1.4 miCarrigallen ChurchChurch/chapel · 1.4 miEuropean Yew1.7 miPedunculate Oak2.1 miDrummuckerMountain / peak · 2.5 miIndicatedGraveyard · 3.4 miSwan Island pet farmHeritage attraction · 3.8 miCrane IslandIslet · 4.0 miBatteryBawn · 4.0 miEvlagh MoreMountain / peak · 5.3 mi
 school1.4 mi
 Carrigallen ChurchChurch/chapel · 1.4 mi
 European Yew1.7 mi
 Pedunculate Oak2.1 miDrummuckerMountain / peak · 2.5 mi
 IndicatedGraveyard · 3.4 miSwan Island pet farmHeritage attraction · 3.8 miCrane IslandIslet · 4.0 miBatteryBawn · 4.0 mi
 Evlagh MoreMountain / peak · 5.3 mi
More historic places in County Leitrim · All of County Leitrim
What do you know about this place?