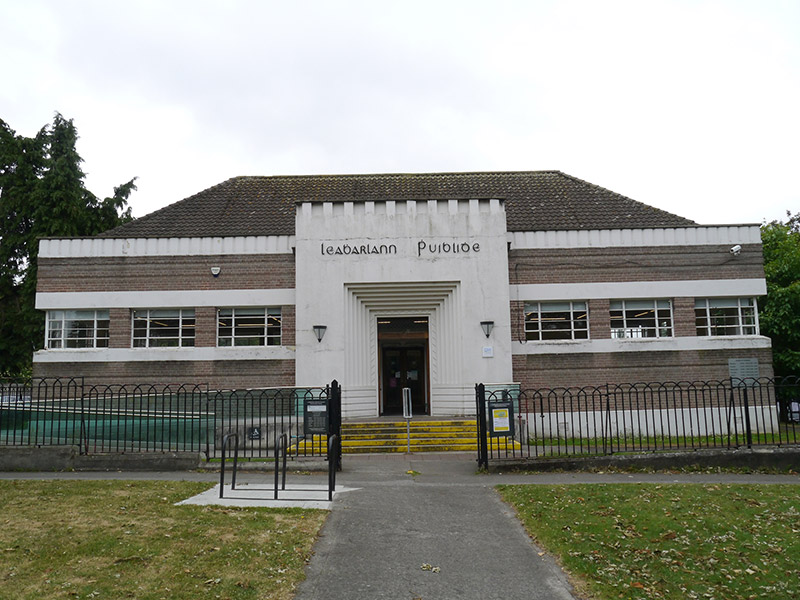
What is recorded here
Detached seven-bay single-storey library building, built 1937, having five-bay side elevations and added lean-to block to rear. Pitched and hipped pantile roof with concrete hip and ridge tiles having single red brick corniced chimneystack to east wall with clay pot. Concealed gutters and cast-iron downpipes. Brown brick walls laid in English garden wall bond, with rendered and painted plinth and incised parapet with concrete coping. Square-headed wrap-around window openings with continuous painted cast-concrete chamfered sill and lintel; margined metal-framed windows having central pivot openings. Square-headed stepped Art Deco doorway, set in geometric portal breaking eaves level; stained timber door with glazed panels and brass furniture opening onto concrete platform with five granite steps with access ramp. Set behind grass margins enclosed by wrought-iron fence and gates on concrete plinth.
An Art Deco library attributed to British architect Robert Sorley Lawrie. A prominent public building, it stands adjacent to Griffith Park with a restrained but notably well-proportioned exterior characteristic of the period, with strong horizontal lines balanced by the dominant central portal. As a public service building, the library is representative of the suburban development of the surrounding area in the 1930s and is complemented by other Modernist buildings in the district, including the postal sorting office and Garda station on Griffith Avenue.
From the Buildings of Ireland (National Inventory of Architectural Heritage) record 50130157
This does not grant access. Most recorded buildings are privately owned; view them only from public ground unless the owner allows entry.
Places near here
 post box119 yd
_-_20220916103104.jpeg/250px-Dublin_-_St._Patrick's_College_Chapel_(New)_-_20220916103104.jpeg "Photo: Dwmalone, Wikimedia Commons · CC BY-SA 4.0") St. Patrick's College Chapel (New)Church/chapel · 266 yd
St. Patrick's College Chapel (New)Church/chapel · 266 yd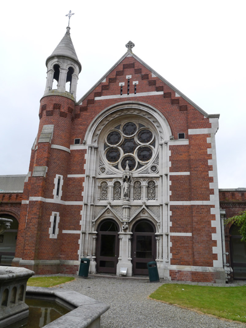 St. Patrick's College Chapel (Old)Church/chapel · 332 yd
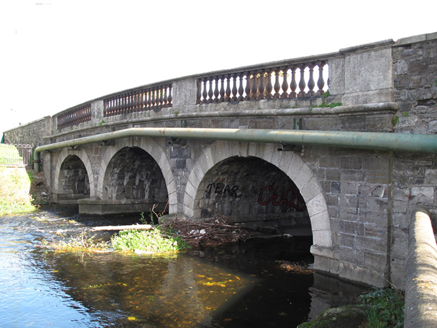 Drumcondra BridgeBridge · 336 yd
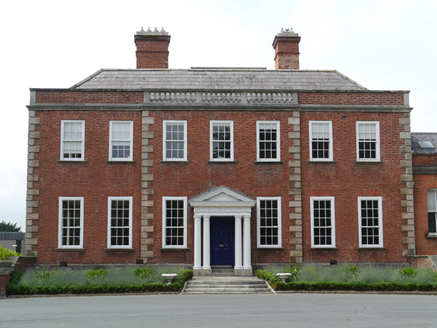 St. Patrick's College\DCUCountry house · 336 yd
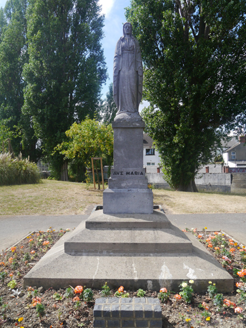 Statue of Our LadyStatue · 337 yd
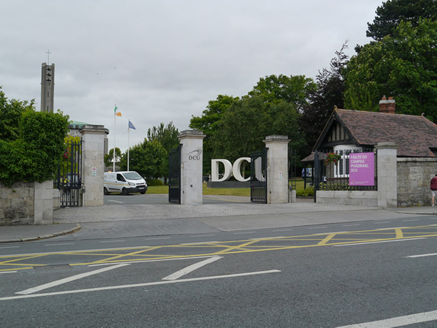 gates/railings/walls348 yd
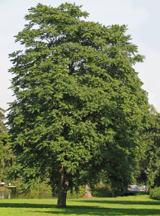 Tree of Heaven914 yd
 Caucasian zelkova968 yd
 Killing of David ByrneMurder · 1313 yd
 Irish Volunteers memorialMonument · 1439 yd
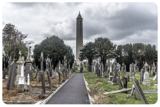 Glasnevin CemeteryHistoric cemetery · 1444 yd
Pictures: National Inventory of Architectural Heritage; Dwmalone, Wikimedia Commons · CC BY-SA 4.0; Darkone ( talk · contribs ), Wikimedia Commons · CC BY-SA 2.5; Kurt Stüber [1], Wikimedia Commons · CC BY-SA 3.0; sarah gallagher, Wikimedia Commons · CC BY-SA 2.0; Eric Jones, Geograph · CC BY-SA 2.0; William Murphy from Dublin, Ireland, Wikimedia Commons · CC BY-SA 2.0
More historic places in County Dublin · All of County Dublin
What do you know about this place?