What is recorded here
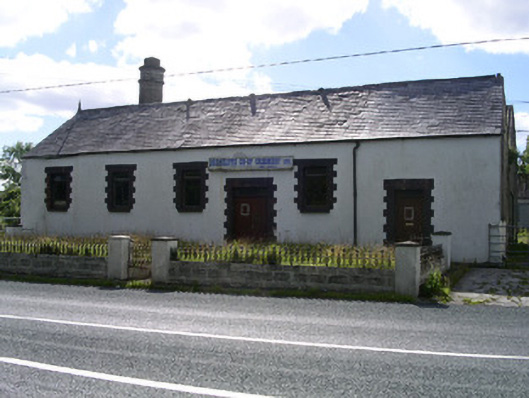
Detached six-bay single-storey rendered creamery, built c. 1900. Two contiguous north-south blocks. Pitched slate roof to east block, clay ridge tiles half-round cast-iron gutters, finial to south gable. Pitched corrugated-asbestos sheet roof to west block, tall unpainted smooth-rendered octagonal chimneystack to south gable of west block. Painted smooth-rendered walling to east block, unpainted roughcast with smooth-rendered bands to west block. Square-headed window openings, painted masonry sills, painted brick block-and-start jambs and flat arch painted timber casement windows c. 1970. Square-headed door opening, painted brick block-and-start jambs and flat arch, varnished vertically-sheeted timber double doors. Concrete parking areas to each side, masonry boundary walls surmounted by wrought-iron railings with cast-iron embellishments around overgrown grass area to east, elaborate wrought-iron gate on roughcast piers with pyramidal caps giving to path leading to central entrance.
This creamery, while first and foremost a functional group of buildings, is of particular relevance for its connection with new practices in dairy farming introduced at the end of the nineteenth century best indicated by the tall octagonal chimney. Other notable features include the brick window and door surrounds and wrought-iron railings.
From the Buildings of Ireland (National Inventory of Architectural Heritage) record 32400825
This does not grant access. Most recorded buildings are privately owned; view them only from public ground unless the owner allows entry.
Places near here
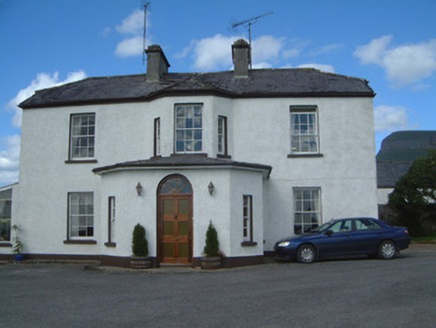 Urlar HouseHouse · 719 ydTober PatrickArchaeological place · 757 ydCastle (in Ruins)Castle, unclassified · 941 ydFloods WoodForest · 1366 ydCastleCastle, unclassified · 1620 yd
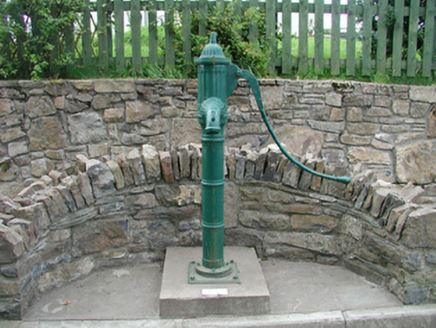 water pump1.0 mi
 Stone crossCross, High cross · 1.0 miGrave of wb YeatsHeritage attraction · 1.0 mi
 Drumcliff CemeteryGraveyard · 1.0 mi
 Kings MountainMountain / peak · 1.9 mi
.jpg/250px-Front_view_of_Benbulbin_(2013).jpg "Photo: IrishFireside, Wikimedia Commons · CC BY-SA 2.0") BenbulbinMountain / peak · 2.0 mi
BenbulbinMountain / peak · 2.0 mi BenbulbenMountain · 2.3 mi
Pictures: National Inventory of Architectural Heritage; Maelor at English Wikipedia, Wikimedia Commons · Public domain; Kenneth Allen, Geograph · Creative Commons Attribution-ShareAlike 2.0; Michael Murtagh, Geograph · CC BY-SA 2.0; IrishFireside, Wikimedia Commons · CC BY-SA 2.0; Hellowiki789, Wikimedia Commons · CC BY-SA 3.0
More historic places in County Sligo · All of County Sligo
What do you know about this place?