Overview
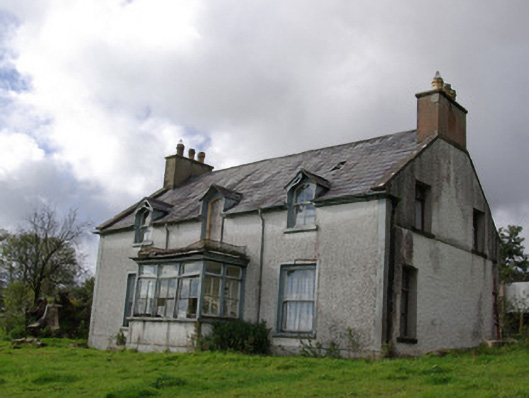
Drumark House is recorded as house in Donegal. Detached three-bay single-storey house with half-dormer attic level, built or rebuilt c. 1880, having central projecting flat-roofed glazed timber porch to the main elevation (south). Pitched natural slate roof having clay ridge tiles, projecting eaves course, cast-iron rainwater goods, and having raised rendered verges and rendered chimneystacks with terracotta pots over to either gable end (east and west).
Why it was built
The saved account records: Detached three-bay single-storey house with half-dormer attic level, built or rebuilt c. 1880, having central projecting flat-roofed glazed timber porch to the main elevation (south).
People and work
The saved account records: Pitched natural slate roof having clay ridge tiles, projecting eaves course, cast-iron rainwater goods, and having raised rendered verges and rendered chimneystacks with terracotta pots over to either gable end (east and west).
How it changed
The saved account records: Moulded timber cornice and cast-iron balcony railing to porch.
What survives
The saved account records: Two-storey outbuilding to the rear having pitched natural slate roof, cement rendered walls and square-headed window openings with two-over-two pane timber sliding sash windows.
Why it mattered
Drumark House matters for the exact reasons given in its official assessment, rather than merely because it is an old structure. The source records: This well-proportioned and well-built house, of late-nineteenth century appearance, retains its early form and character despite being no longer in use. Its architectural integrity and visual integrity is enhanced by the retention of its early fabric, including natural slate roof and timber sliding sash windows, which adds a satisfying patina of age. It also has retains some interesting detailing, including pierced timber bargeboards to the dormer openings, and moulded timber cornice and an intricate cast-iron balcony/railing to the porch, that adds decorative interest to the main elevation. This porch may be a… This explains what the place adds to local life, the street or the surviving built history.
History checked 15 August 2026 against the named sources below.
Places near here
- Duncan's Bridge House — Killybegs Roadbuilding0.3 miles
- Drumark Hill — DRUMSTEVLINbuilding0.4 miles
- Fairy fort / earthen ringfort in Drumstevlinmonument0.5 miles
- Fulacht fia in Doonanmonument0.5 miles
- Mac Manus Estate, Rossylonganforest0.5 miles
- Wych Elm — Rossylongon, Co. Donegalforest0.6 miles
- Doonan Fairy Fortmonument0.7 miles
- Killymard House — EDDRIM GLEBEbuilding0.7 miles
- Enclosure in Drumstevlinmonument0.8 miles
- Eddrim Bridge — Killymardbuilding0.8 miles
- Revlin Burnt Mound — Donegalmonument0.9 miles
- Ecclesiastical site in Ballyboylemonument0.9 miles
Add the human story, a picture, a first-hand message or a missing place.
Earn 5 points after the picture is checked and accepted.
Add a pictureAdd its storyTalk or ask a questionAdd a new placeThis official record and map point do not grant access. Most recorded buildings are privately owned; view them only from public ground unless the owner allows entry.
Conversation about this place
Questions and messages sit beneath the source record. They are checked before appearing.
No questions or messages yet.
Ask a question or join the conversation