
What is recorded here
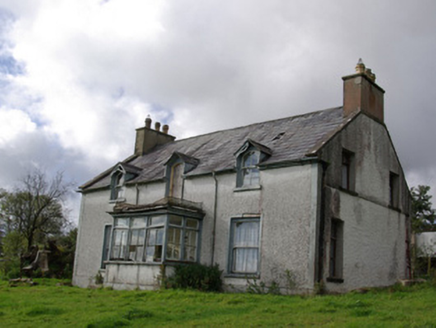
Detached three-bay single-storey house with dormer attic former house, built c. 1890, having single gable-fronted dormer window opening to the centre of the main elevation (north). Now unoccupied. Steeply pitched natural slate roof with rendered chimneystacks to either gable end (east and west). Roof projects over eaves to side elevations. Smooth rendered walls over projecting smooth rendered plinth with render block-and-start quoins to the corners of the front elevation (north). Square-headed window openings with plain raised render surrounds with shallow pointed heads, stone sills, and two-over-two pane timber sliding sash windows. Round-headed window opening to central dormer having plain raised render surrounds with shallow pointed head, stone sill, and two-over-two pane timber sliding sash window with Y-profile glazing bars to head, and with stone sill. Central square-headed door opening raised render surrounds with shallow pointed head, and with replacement timber door with replacement leaded overlight. Set slightly back from road to the west of Donegal Town centre. Gravel forecourt to site; single-storey return/extension to the rear recently removed.
This appealing and well-proportioned house, of late-nineteenth century appearance, retains its early form and character. Its visual expression and integrity is enhanced by the retention of such salient fabric as the natural slate roof and the timber sliding sash windows. This building is notable for the central gabled dormer opening that retains a timber sliding sash window with intricate Y-profile glazing bars, and the steeply pitched roof. This building is an unusually small-size example of a dwelling with formal architectural ambitions, and it is an interesting addition to the roadscape to the west of Donegal Town. Sensitively restored, this building would represent an integral element of the built heritage of the local area.
From the Buildings of Ireland (National Inventory of Architectural Heritage) record 40909316
This does not grant access. Most recorded buildings are privately owned; view them only from public ground unless the owner allows entry.
Places near here
Photo credits
- National Inventory of Architectural Heritage
- Ronnie Nijboer, Wikimedia Commons · CC0
- Kenneth Allen, Geograph · CC BY-SA 2.0
- Andreas F. Borchert, Wikimedia Commons · CC BY-SA 4.0
- Becky McReynolds, Wikimedia Commons · CC BY-SA 4.0
- David Dixon, Geograph · CC BY-SA 2.0
- Stephan van Helden, Wikimedia Commons · CC BY-SA 4.0
- Gerald England, Geograph · CC BY-SA 2.0
- Willie Duffin, Geograph · CC BY-SA 2.0
- Gillfoto, Wikimedia Commons · CC BY-SA 4.0
- Thielfer, Wikimedia Commons · CC BY-SA 4.0
 Drumark HouseHouse · 446 yd
 Drumark HillWorker's house · 743 yd
 Wych Elm945 yd
 Killymard ChurchStone head · 1550 yd
 Siege of DonegalSiege · 1580 yd
 Donegal Friary GraveyardGraveyard · 1741 yd
 Ballyboyle IslandIslet · 1.0 mi
 Horse-chestnut1.1 mi
 DonegalHistoric town · 1.1 mi
 Donegal CastleVisitor information · 1.1 mi
 Donegal CastleMuseum · 1.1 mi
 Four Masters MemorialMemorial · 1.1 mi
More historic places in County Donegal · All of County Donegal
What do you know about this place?