
What is recorded here
Detached L-plan gable-fronted four-bay single-storey former school and master's house, built 1886, with porch to south. Now in use as two domestic private houses. Recent extensions to rear (north-east) and recent renovations to east block. Pitched slate roofs with rendered chimneystacks and cast-iron and uPVC rainwater goods. Painted, rendered and exposed rubble stone walls with plinth. Windows set in Venetian arrangement to gables, with square-headed openings to remaining elevations. Six-over-six and nine-over-nine timber sliding sash windows, fixed timber windows and replacement uPVC windows with concrete sills. Round openings with metal vents to gable apexes. Square-headed openings with timber battened door and replacement timber panelled door with stone steps. Outbuildings to rear. Enclosed by rendered boundary walls.
An interesting example of a purpose-built school and master's house, dating to the late nineteenth century. It would have played an important role in the local social fabric in the past. Retaining much of its historic fabric intact, it makes a notable contribution to the surrounding area.
This does not grant access. Most recorded buildings are privately owned; view them only from public ground unless the owner allows entry.
Places near here
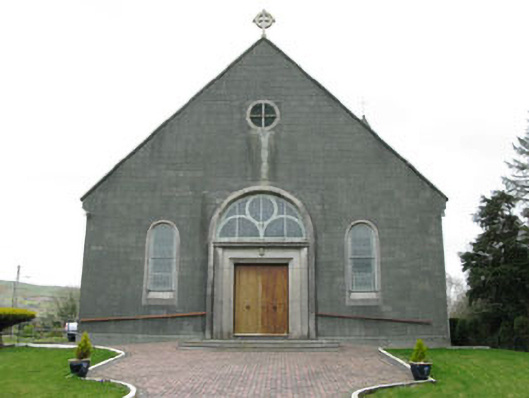 St. Joseph's Roman Catholic Churchchurch/chapel · 362 yd
 post boxpost box · 426 yd
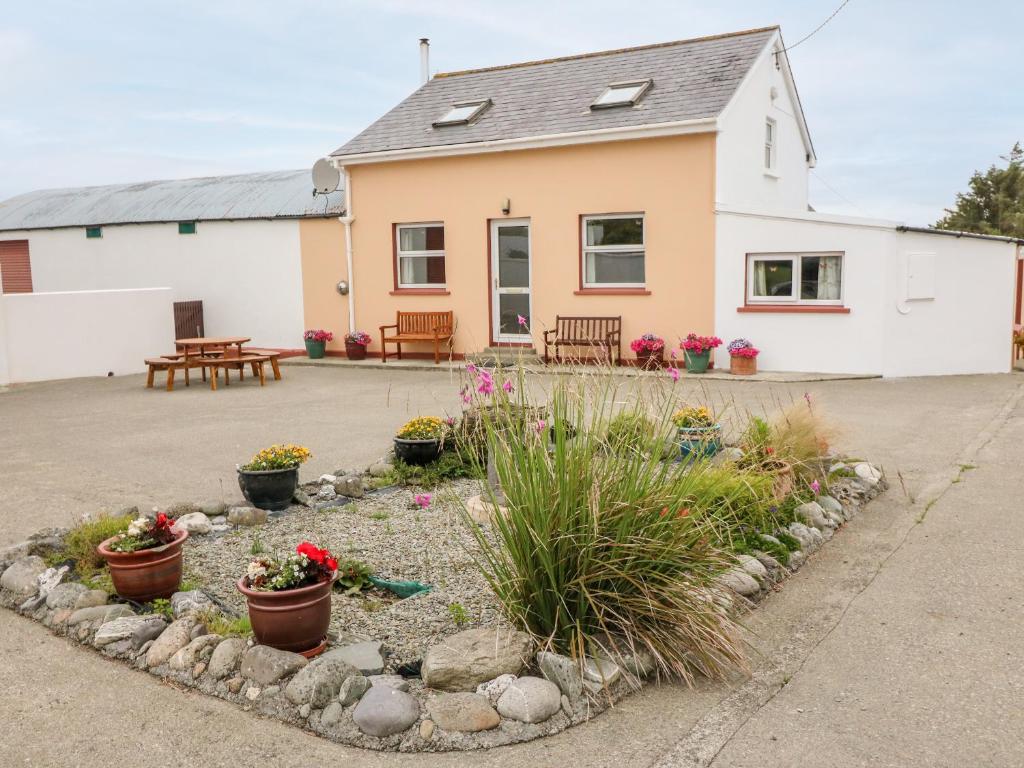 LisheenFairy fort / stone ringfort · 901 yd
 Fulacht FianFulacht fia · 1038 yd
 Francis O'Neill PlaqueMemorial · 1.6 mi
 Baugorm Castle (Site of)Castle, unclassified · 2.0 mi
 Trawlebane WalkWalking route · 2.3 mi
 Ballyourane Castle (in Ruins)Castle, unclassified · 2.8 mi
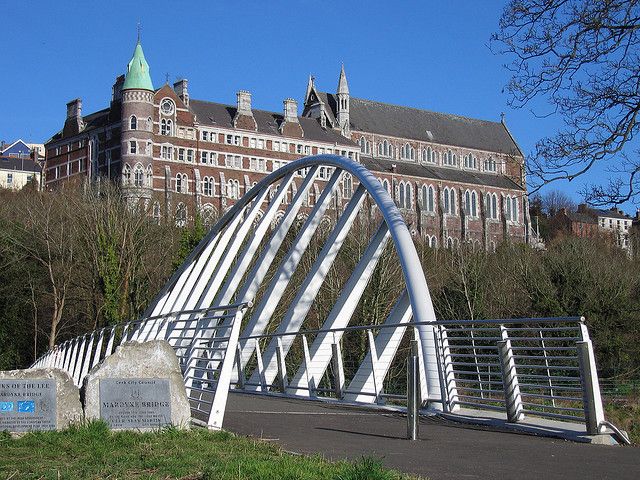 Moyny Bridge WalkWalking route · 3.5 mi
 Mount KidMountain / peak · 3.7 mi
 Mullach MéiseMountain / peak · 3.8 mi
 Seskin ViewViewpoint · 3.9 mi
Other information
Photo: National Inventory of Architectural Heritage · Website use allowed for educational or private purposes with source credit