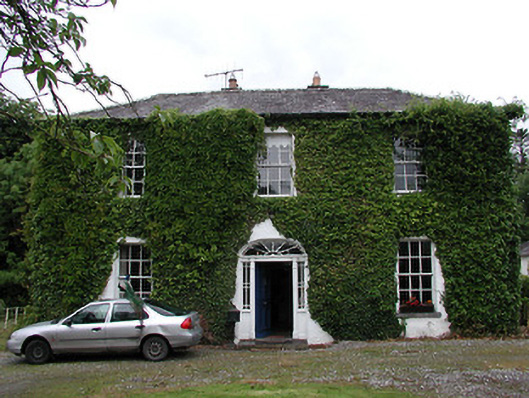
What is recorded here
Detached L-plan three-bay two-storey house, built c.1800. Hipped slate roof with rendered chimneystacks and cast-iron rainwater goods. Rendered walls. Square-headed openings, blind to upper gables, with six-over-six pane timber sliding sash windows elsewhere, and nine-over-nine pane round-headed to rear wall with limestone sills. Segmental-headed door opening with timber panelled door flanked by engaged columns and colonettes and decorative sidelights and having cornice and ornate spoked fanlight above. Single and two-storey outbuildings to rear with pitched and hipped slate roof and rendered and exposed limestone walls, one with carriage arches and accessed through carriage archway with decorative wrought-iron gates. Carved limestone octagonal gate piers to road boundary.
This house retains many original features and materials, such as the timber sash windows, slate roof and fine doorcase. The doorcase is a particularly notable feature that adds artistic interest to the building. The setting of the house is enhanced by the survival of good outbuildings.
From the Buildings of Ireland (National Inventory of Architectural Heritage) record 22403701
This does not grant access. Most recorded buildings are privately owned; view them only from public ground unless the owner allows entry.
Places near here
Photo credits
- National Inventory of Architectural Heritage
- SirGarick, Wikimedia Commons · CC BY-SA 4.0
- Garry Dickinson, Geograph · CC BY-SA 2.0
- Antony Dixon, Wikimedia Commons · CC BY-SA 2.0
- David Hawgood, Geograph · CC BY-SA 2.0
- Andreas F. Borchert, Wikimedia Commons · CC BY-SA 4.0
- P L Chadwick, Geograph · CC BY-SA 2.0
- Oliver Dixon, Geograph · Creative Commons Attribution-ShareAlike 2.0
- Discover Lough Derg, Wikimedia Commons · CC BY-SA 2.0
 Ahacrossaun BridgeBridge · 444 yd
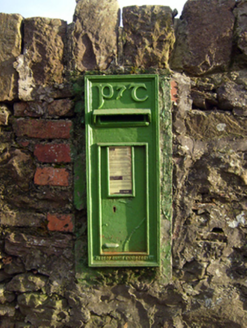 post box476 ydSliev Felim WayVisitor information · 2.7 miGraveyard in AbingtonGraveyard · 3.8 mi
 Castle ConnellRuins · 4.0 mi
 Castle Connell (in ruins)Castle, Anglo-Norman masonry castle · 4.0 mi
 Slieve FelimMountain / peak · 4.7 mi
 Jackie PowerMemorial · 4.9 mi
 Cath.Cathedral · 8.2 mi
 Brian Boru Heritage CentreVisitor information · 8.3 mi
 TobermurraghHoly well · 8.5 mi
.jpg/250px-Brian_Boru's_Fort_(51357382309).jpg "Photo: Discover Lough Derg, Wikimedia Commons · CC BY-SA 2.0") Brian Boru FortHeritage attraction · 9.2 mi
Brian Boru FortHeritage attraction · 9.2 miMore historic places in County Tipperary · All of County Tipperary
What do you know about this place?