What is recorded here
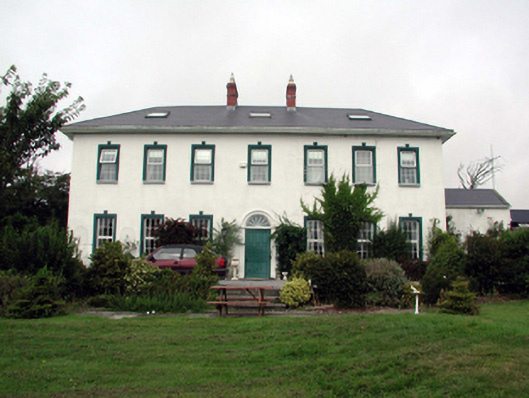
Detached seven-bay two-storey house with dormer attic, c.1820, originally on an L-shaped plan with two-bay two-storey return to north-west having single-bay single-storey lean-to end bay to north-west. Extensively renovated and extended, c.1995, comprising single-bay single-storey recessed end bay to right (north-east), and three-bay two-storey lean-to lower return to north-west having single-bay two-storey gabled higher central bay, and dormer attic added to original block. Hipped roof (pitched to return and lean-to to end bay; pitched to additional end bay; lean-to to additional return and gabled to higher bay) with replacement artificial slate, c.1995, clay ridge tiles, rendered chimney stacks, square rooflights, c.1995, and replacement uPVC rainwater goods, c.1995, on overhanging eaves. Painted replacement cement rendered walls, c.1995. Square-headed window openings with rendered sills, and moulded rendered surrounds, c.1995, to front (south-east) elevation having keystones. Replacement uPVC casement windows, c.1995. Round-headed door opening with cut-limestone step, rendered panelled surround having archivolt, replacement timber panelled door, c.1995, and uPVC fanlight. Set back from road in own grounds with gravel forecourt, and landscaped grounds to site. (ii) Gateway, c.1820, to site comprising pair of cut-stone piers with wrought iron double gates, wrought iron flanking pedestrian gates, and cut-stone terminating piers.
A well-proportioned substantial house retaining some of its original form, but the external appearance of which has been compromised by over-zealous restoration works that have eroded most of the historic fabric and patina.
From the Buildings of Ireland (National Inventory of Architectural Heritage) record 22901812
This does not grant access. Most recorded buildings are privately owned; view them only from public ground unless the owner allows entry.
Places near here
 Woodstown HouseGates/railings/walls · 659 yd
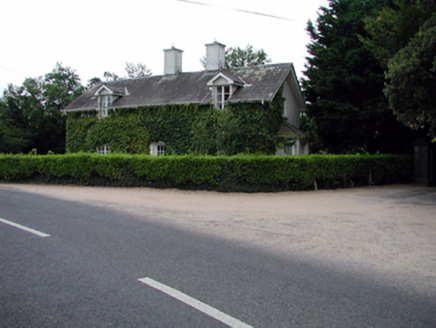 Woodstown HouseGate lodge · 678 yd
 Woodstown StrandBeach / strand · 813 ydNewtown HeadHeadland · 843 yd
 Geneva BarracksCastle · 1.1 mi
 Duncannon FortBastioned fort · 2.1 mi
 Duncannon BeachVisitor information · 2.3 mi
 DuncannonBeach / strand · 2.4 mi
 Harbour and Park walk.Walking route · 3.8 mi
 Cheek PointHeadland · 4.6 mi
.jpg/250px-Waterford_Castle_-_panoramio_(6).jpg "Photo: Marcin Drozd, Wikimedia Commons · CC BY-SA 3.0") Waterford CastleCastle · 4.8 mi
Waterford CastleCastle · 4.8 mi The White LadyArchaeological place · 5.4 mi
Pictures: National Inventory of Architectural Heritage; Paul O'Farrell, Geograph · CC BY-SA 2.0; RTG, Wikimedia Commons · CC BY-SA 4.0; Brian Hodge, Wikimedia Commons · CC BY-SA 2.0; P L Chadwick, Geograph · CC BY-SA 2.0; Gfox228, Wikimedia Commons · CC BY 3.0; John Myers, Geograph · CC BY-SA 2.0; Marcin Drozd, Wikimedia Commons · CC BY-SA 3.0; JackStonePGD, Wikimedia Commons · CC BY-SA 3.0
More historic places in County Waterford · All of County Waterford
What do you know about this place?