What is recorded here
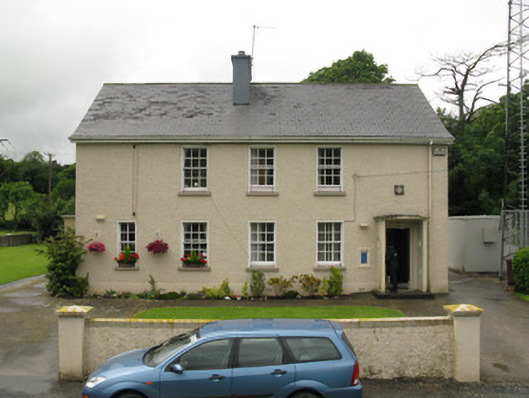
Dromcolliher Garda Síochána Station in Woodfield shares its building with a private home. There’s a fierce disadvantage in a neighbourly dispute: you announce you’re going to the guards, storm out, and arrive before you’ve finished your sentence.
Detached five-bay two-storey pair of houses, built c. 1940, now comprising single semi-detached house and garda station having recent porches to front (east) and side (south) elevations. Pitched slate roof with rendered chimneystack, timber clad eaves and uPVC rainwater goods. Roughcast rendered walls with rendered plinth. Rendered walls to porches with render canopies. Square-headed window openings with render sills and raised rendered surrounds throughout. Six-over-six and four-over-four pane timber sliding sash windows to front elevation. Two-over-four pane timber sliding sash windows to side (north) elevation. Three-over-six and one-over-two pane timber sliding sash windows to first floor rear (west) elevation. Timber-framed tripartite window to ground floor rear elevation having central six-over-six pane timber sliding sash window flanked by two-over-two pane timber sliding sash sidelights. Occasional replacement timber casement windows to side (south) and rear elevations. Blocked window opening to north end of rear elevation. Oculus window openings to side (north and south, east and west) elevations of porches having raised rendered surrounds and fixed single-pane windows. Square-headed door openings with rendered surrounds, having tooled limestone step and timber panelled door to front elevation. Rendered step and timber battened door to side (south) elevation. Tooled limestone steps, raised rendered surrounds and glazed timber doors to rear elevation. Roughcast rendered wall to rear elevation having rendered plinth and coping. Group of flat-roofed outbuildings to west, having roughcast rendered walls. Square-headed door openings with rendered surrounds, timber battened doors and flanking glazed timber sidelights . Located within its own grounds, having roughcast rendered enclosing wall with render coping to east. Square-profile roughcast rendered piers and gate piers to splayed entrance with double-leaf wrought-iron gates.
These pair of houses, located towards the south of Drumcolliher, makes an important contribution the diversity of the town's architectural heritage. The building has retained much of its historic character and form through the retention of key features including its various forms of sash windows and timber battened doors. The inclusion of ocular openings to the porches draw further attention to the doors.
From the Buildings of Ireland (National Inventory of Architectural Heritage) record 21835005
This does not grant access. Most recorded buildings are privately owned; view them only from public ground unless the owner allows entry.
Places near here
Photo credits
- National Inventory of Architectural Heritage
- Harold Strong, Geograph · CC BY-SA 2.0
- Mike Searle, Wikimedia Commons · CC BY-SA 2.0
- Mike Searle, Geograph · CC BY-SA 2.0
- A.-K. D., Wikimedia Commons · CC BY-SA 4.0
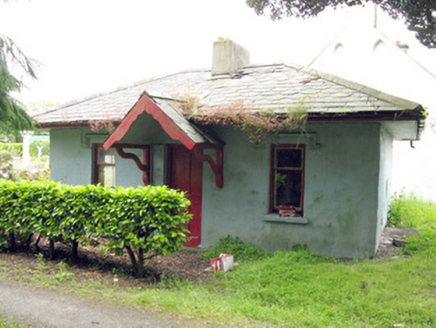 Woodfield HouseGate lodge · 45 yd
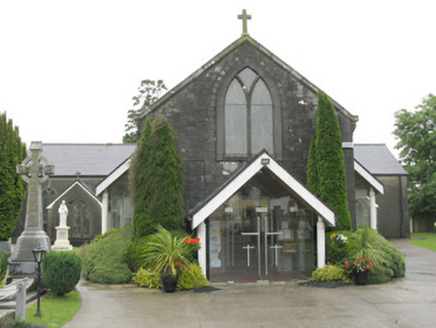 Saint Bartholomew's Catholic ChurchChurch/chapel · 108 yd
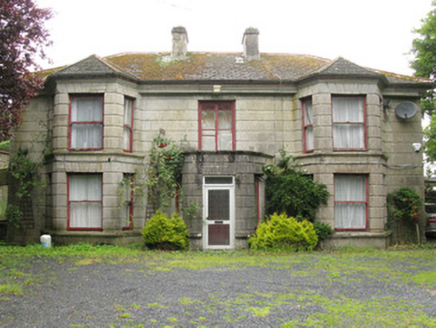 Woodfield HouseHouse · 199 yd
 Allied Irish BankBank/financial institution · 221 ydDromcolliherSettlement cluster · 251 yd
 National Co-op MuseumMuseum · 381 ydBurnt mound in Gardenfield SouthBurnt mound · 1759 ydToberacappeenSpring · 1.4 mi
 Castle (in Ruins)Castle, Anglo-Norman masonry castle · 2.7 mi
 Glenduff CastleCastle, tower house · 4.8 miMullaghareirk - Banane LoopWalking route · 6.2 mi
 Saint Ite's WellSpring · 7.4 mi
More historic places in County Limerick · All of County Limerick
What do you know about this place?