
What is recorded here
Detached four-bay single-storey house with dormer attic, c.1920, retaining original aspect with three-bay single-storey recess to right having open loggia to front, single-bay single-storey projecting end bay to left having single-bay single-storey box bay window, and four-bay single-storey side elevation to east having single-bay single-storey flat-roofed projecting porch. Hipped roofs (continuing over loggia; hipped to dormer attic window) with red clay tile, decorative red clay ridge tiles having terracotta finials to apexes, rendered chimney stacks, square rooflights, sproketed eaves, and profiled cast-iron rainwater goods on overhanging eaves. Flat concrete roof to porch. Unpainted rendered, ruled and lined walls with rendered quoined piers to corners. Square-headed window openings with rendered sills, and timber casement windows. Square-headed door opening (under elliptical-headed arcade to loggia having rendered piers with moulded capitals) with glazed timber panelled door, sidelights, and overlights. Set back from road in own grounds with unpainted rendered parapet to front having pebbledashed panels with rendered Celtic strap work-style detailing, rendered coping, and rendered panelled piers having moulded capping.(ii) Detached single-bay single-storey outbuilding, c.1920, to north-west retaining original aspect. Roof not visible behind parapet. Unpainted rendered walls over concrete block construction with rendered course, parapet over (crow-stepped to east), and rendered coping. Elliptical-headed window opening with stone sill, and fixed-pane iron window having fanlight.(iii) Pair of detached single-bay single-storey barrel-roofed outbuildings, c.1950, to south-east. Barrel-vaulted roofs with painted corrugated-iron. Painted rendered walls. Square-headed door openings with timber boarded doors.(iv) Gateway, c.1920, to north-east comprising pair of unpainted rendered panelled piers with pedimented capping, decorative wrought iron double gates, unpainted rendered curved flanking walls having pebbledashed panels, rendered coping, and unpainted rendered panelled terminating piers with pedimented capping.
An appealing modest-scale house incorporating distinctive features typical of the period of construction, including an elegantly profiled roof having red clay tiles, an open loggia, and a box bay window, all of which enhance the architectural value of the composition. Finely detailed, the house incorporates subtle render, terracotta and pebbledashed dressings, which contribute to the design quality of the composition. Well maintained, the house retains its original form, while the retention of much of the original fabric augments the historic character of the site. Complemented by a range of distinctive outbuildings, and fronted on the side of the road by a well-designed gateway, the house forms an important component of the architectural heritage of the locality.
This does not grant access. Most recorded buildings are privately owned; view them only from public ground unless the owner allows entry.
Places near here
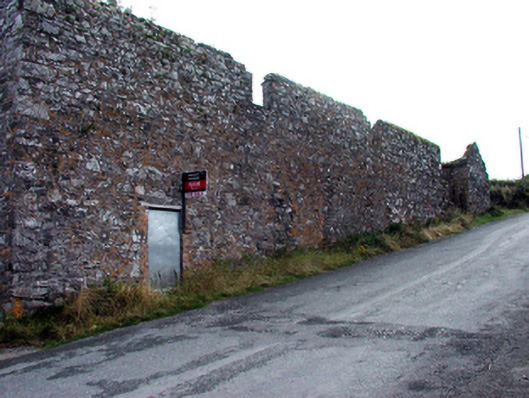 outbuildingoutbuilding · 508 yd
 St Nicholas WellHoly well · 565 yd
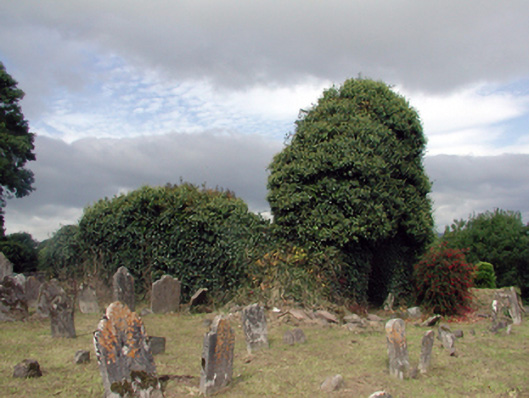 Saint Nicholas's Church (Ringagonagh)graveyard/cemetery · 590 yd
 MoteMound · 590 yd
 Erin's Hope 1867Memorial · 1.4 mi
 Tobar Uí GríobtháinSpring · 1.6 mi
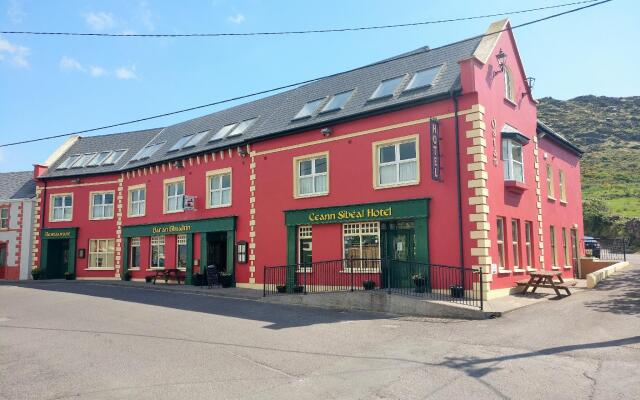 Ceann HeilbhicHeadland · 1.8 mi
 Cunnigar PointHeadland · 3.0 mi
 Dungarvan World War I MemorialMemorial · 3.4 mi
 Dungarvan Castle (in Ruins)Castle, Anglo-Norman masonry castle · 3.4 mi
 Dungarvan CastleCastle · 3.4 mi
 Waterford County MuseumMuseum · 3.4 mi
Other information
Photo: National Inventory of Architectural Heritage · Website use allowed for educational or private purposes with source credit