DDiscover AloneMapAbout

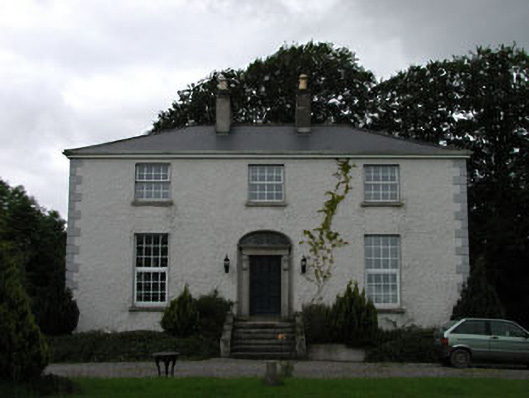
Dowdingstown House

Farm house
Dowdingstown House
Photo: National Inventory of Architectural Heritage · Report the wrong picture

What is recorded here

Detached three-bay two-storey over basement house, c.1830, on a T-shaped plan with elliptical-headed door opening to centre approached by flight of steps. Extended, c.1880, comprising two-bay three-storey return to rear to west. Reroofed and refenestrated, c.1995. Hipped roof (gabled to return). Replacement artificial…

Read the whole record
Detached three-bay two-storey over basement house, c.1830, on a T-shaped plan with elliptical-headed door opening to centre approached by flight of steps. Extended, c.1880, comprising two-bay three-storey return to rear to west. Reroofed and refenestrated, c.1995. Hipped roof (gabled to return). Replacement artificial slate, c.1995. Concrete ridge tiles. Roughcast chimney stacks. Timber eaves. Replacement uPVC rainwater goods, c.1995. Roughcast walls. Unpainted. Rendered quoins to corners. Square-headed window openings. Stone sills. Replacement uPVC casement windows, c.1995. Elliptical-headed door opening approached by flight of stone steps. Rendered pilaster doorcase with entablature on consoles. Timber panelled door. Fanlight. Interior with timber panelled shutters to window openings. Set back from road in own landscaped grounds. Tarmacadam drive to front. Lawns to site. Formal avenue to south.Detached three-bay single-storey gate lodge, c.1830, to south. Refenestrated, c.1980. Now disused. Hipped roof with slate. Clay ridge tiles. Red brick chimney stack. Timber eaves. Replacement aluminium rainwater goods, c.1980. Roughcast walls. Painted. Square-headed window openings. Stone sills. Replacement timber casement windows, c.1980. Square-headed door opening. Tongue-and-groove timber panelled door. Sited adjacent to avenue at entrance to estate.
Dowdingstown House is an imposing middle size Georgian-style farm house of sombre appearance that retains some of its original character. Built on a symmetrical plan the entrance (east) front is dominated by the elliptical-headed door opening to the centre, approached by a flight of steps and furnished with a fine doorcase, and the remainder of the façade is free of superfluous detailing. The replacement of some original features, including fenestration, has diminished the architectural quality of the building somewhat, but is an easily reversible alteration - the re-instatement of timber fenestration would restore a more accurate representation of the original appearance of the house, while the retention of the early timber panelled internal shutters is an important survival. The house is attractively set in its own landscaped grounds and is approached by a long formal avenue. The gate lodge to south, now disused and in fair condition, is a quaint and attractive structure that would benefit from maintenance.

From the Buildings of Ireland (National Inventory of Architectural Heritage) record 11902401

This does not grant access. Most recorded buildings are privately owned; view them only from public ground unless the owner allows entry.

What do you know about this place?Tap to add a comment or ask a question

What you write will be public.

Places near here

Photo credits
  • National Inventory of Architectural Heritage
  • Andy Cronin, via Athgarvan GAA & LGFA Club, www.athgarvangaa.ie
  • Willow, Wikimedia Commons · CC BY 2.5
  • 瑞丽江的河水, Wikimedia Commons · CC BY-SA 4.0
  • Colin Park, Geograph · CC BY-SA 2.0
  • Jonathan Billinger, Wikimedia Commons · CC BY-SA 2.0
  • Maker named on the Wikimedia Commons picture page · CC BY-SA 2.5
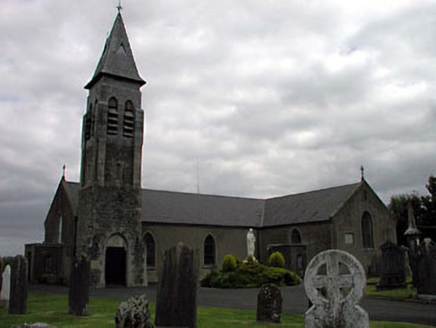
Saint Peter's Catholic ChurchChurch/chapel · 1293 yd

Explorer Tom Saint Peter’s Church was built before Catholics could even breathe easy, which is some kind of heroism. Saint Patrick…
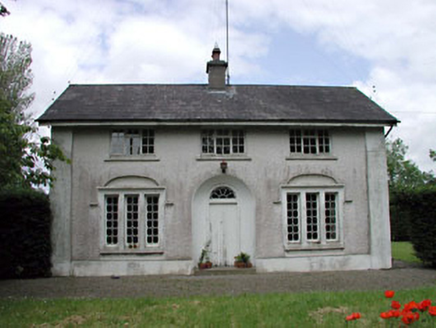
Dunnstown FarmHouse · 1.4 mi

Explorer Tom Dunnstown Farm has a hidden treasure that is definitely just a biscuit tin under the floorboards, I guarantee it. The…

Athgarvan GAA pitchGAA ground · 3.8 miElder4.5 mi

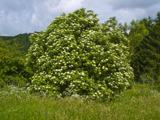
Explorer Tom An Elder tree almost got sold to a farmer for his horse, but he backed out when it refused to eat oats. It stands there…
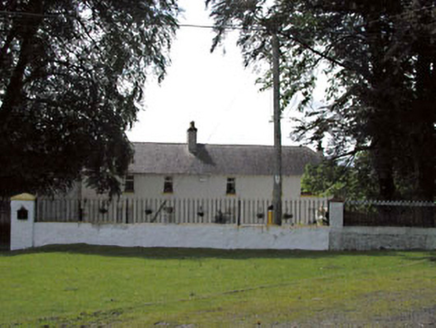
Thornton LodgeStables · 4.8 mi

Explorer Tom Thornton Lodge in Ballysax Great has an escape plan involving a horse cart that was never actually used, which is very…
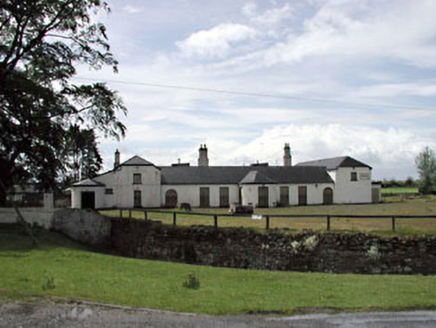
Jockey HallHouse · 4.8 mi

Explorer Tom Jockey Hall in Ballysax Great started because two lads bet on who could build a better horse stable. Now it’s a…

Rath Turtle MoatArchaeological place · 6.6 mi

Explorer Tom Rath Turtle Moat sits on a hilltop in Glen Ding Wood near Blessington, reached through a mix of deciduous and conifer…

LobawnMountain / peak · 13 mi

Explorer Tom Lobawn in County Wicklow is playing hide-and-seek with me, hiding behind its own boring boundary stone which claims…

SugarloafMountain / peak · 13 mi

Explorer Tom Tell someone you climbed Sugarloaf and they may picture the wrong Wicklow mountain entirely. This one stands west of…

SlievereaghMountain / peak · 17 mi

Explorer Tom Slievereagh in County Wicklow has a long grudge against the weather because it keeps raining on its parade every single…
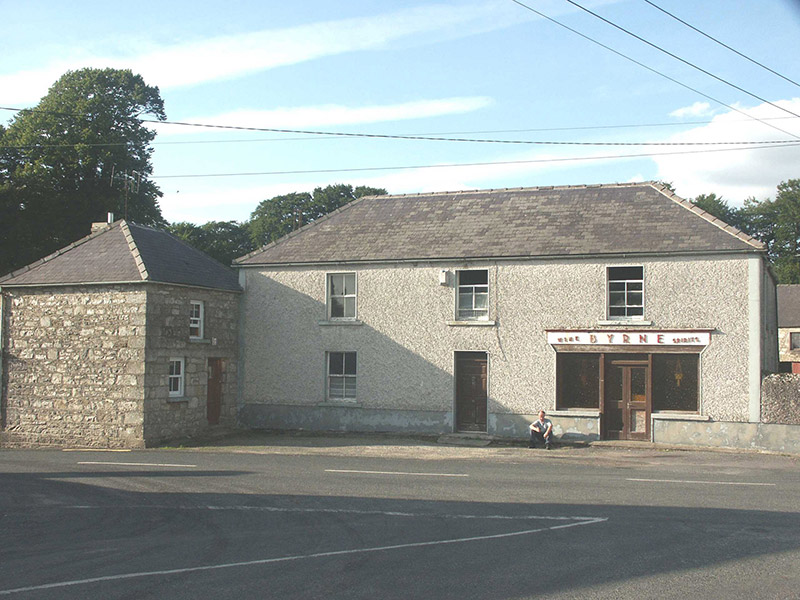
ByrneHouse · 19 mi

Explorer Tom Byrne in Rathdangan is stuck in a feud over who actually owns the view from that shopfront. It’s got some pebble-dash…
Sessile Oak20 mi

Explorer Tom Sessile Oak in County Wicklow holds the unofficial world record for looking the most bored while standing perfectly…

More historic places in County Kildare · All of County Kildare

Add to this placeAdd a picture Add a detailed tip Add a story

Explore the map1,095,414 places to discover

Next place · or swipeSaint Peter's Catholic Church