
What is recorded here
Detached Z-plan two-bay single-storey with dormer storeyTudor Revival house, built c. 1870, facing north, having two gable-fronted bays to front elevation and gabled bays to rear, and gable-fronted porch to front of western bay. Slate roofs with band of fish-scale slates, ornately carved timber bargeboards with quatrefoil details, and porch gable having decorative carved timber arched hammerbeam truss with carved finial, and supported on render double brackets. Cast-iron ridge crestings throughout. Rendered brick chimneystacks. Lined-and-ruled rendered walls. Square-headed window openings having render label-mouldings and timber mullioned and transomed casement windows, mainly two-light, with three-light windows to one north and one south-facing gable, all with render sills. Square-headed entrance doorway with timber battened door, approached by rendered steps. Courtyard to rear enclosed by rubble sandstone walls with square-headed entrance opening.
Douglas House, with its use of multiple gables, is typical of Victorian Tudor Revival domestic architecture. The house is enhanced by the carved timber bargeboards and truss, which are particularly finely carved with quatrefoil motifs. The roof retains its fish-scale patterns and decorative ridge crestings which add further interest to the structure.
This does not grant access. Most recorded buildings are privately owned; view them only from public ground unless the owner allows entry.
Places near here
 Burial Ground (Disused)Burial ground · 1711 yd
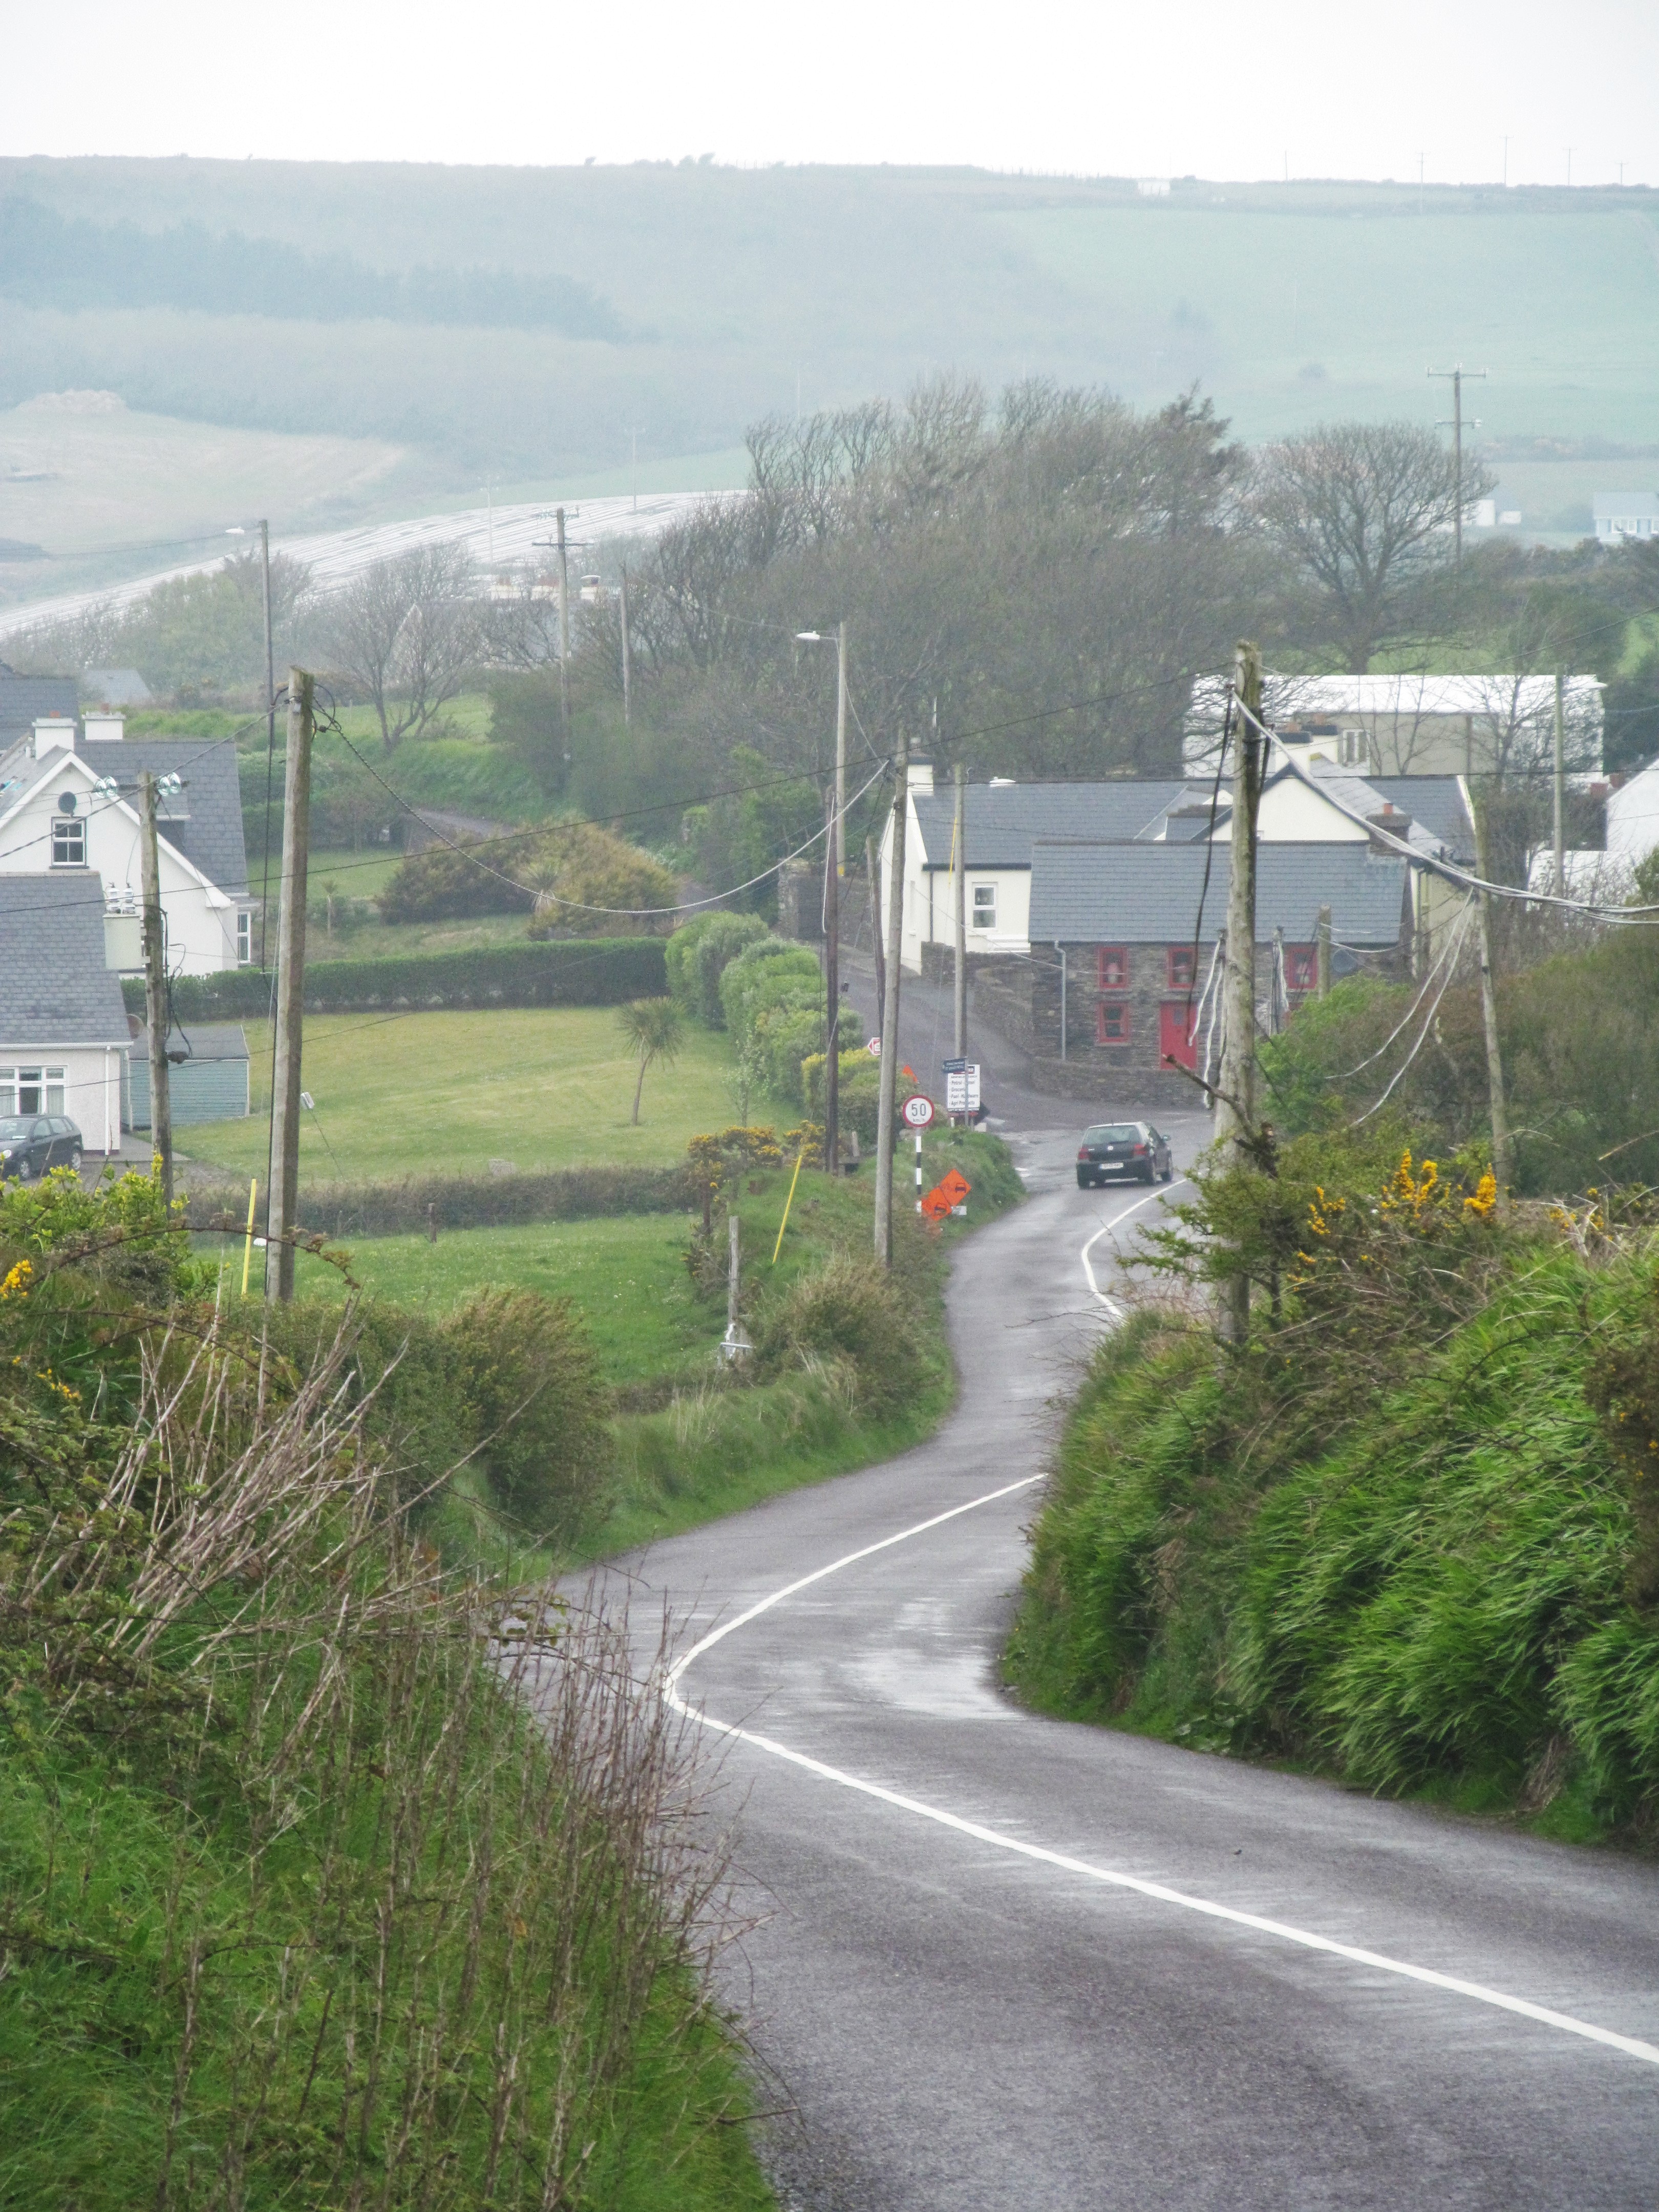 IndicatedFairy fort / earthen ringfort · 1.0 mi
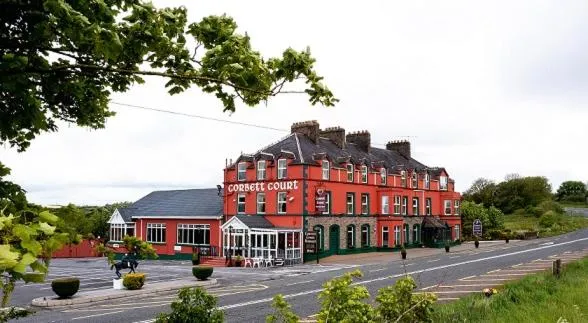 Castle (Site of)Castle, unclassified · 1.2 mi
 Castle (in Ruins)Castle, tower house · 1.3 mi
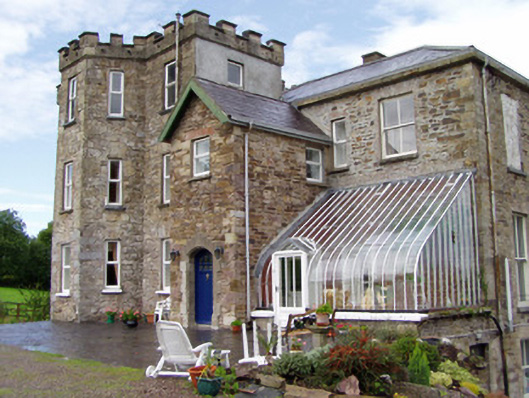 Kilcor Castlecountry house · 1.3 mi
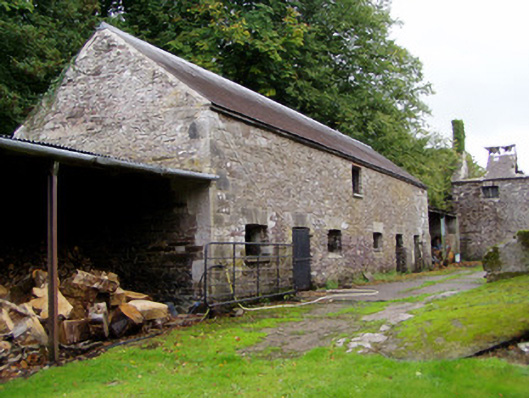 Ballyvolane Housefarmyard complex · 1.3 mi
 Aghern CemeteryWood · 1.4 mi
 Graveyard in KillasseraghGraveyard · 2.7 mi
 Rathcormac massacremassacre · 4.3 mi
 Salt HillMountain / peak · 4.9 mi
 Strawhall WoodForest · 5.2 mi
 Leahy's Open FarmHeritage attraction · 5.8 mi
Other information
Photo: National Inventory of Architectural Heritage · Website use allowed for educational or private purposes with source credit