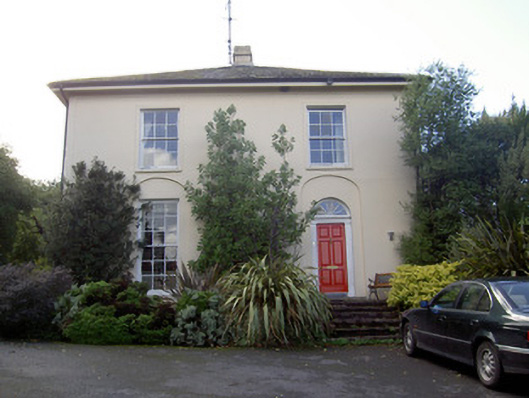
What is recorded here
Detached two-storey former rectory, built c. 1825, having two-bay end elevations, that to east having entrance doorway, three-bay side elevations, and two-bay single-storey lean-to extension to north with recent conservatory to west side. Hipped slate roof with rendered chimneystacks and overhanging eaves. Painted…
Read the whole record
From the Buildings of Ireland (National Inventory of Architectural Heritage) record 20904506
Places near here
Photo credits
- Maker not stated on source page, www.pinterest.com
- Jonathan Thacker, Geograph · CC BY-SA 2.0
- Mike Searle, Geograph · CC BY-SA 2.0
- Mike Searle, Wikimedia Commons · CC BY-SA 2.0
- Maker not stated on source page, www.gpsmycity.com
- Jonathan Thacker, Wikimedia Commons · CC BY-SA 2.0
- Maker not stated on source page, www.dreamstime.com
- National Inventory of Architectural Heritage
- Maker not stated on source page, fi.pinterest.com
- Maker not stated on source page, www.tripadvisor.com
 Castle (in Ruins)Castle, unclassified · 230 yd
Explorer Tom Castle in Aghern West is attached to a house and coachyard, which is a weird combo. It used to be two towers connected…
 Aghern CastleCastle · 240 yd
Explorer Tom Aghern Castle in County Cork is paired with a house from about 1740 that looks far too fancy. The castle itself dates…
 Country house in Aghern WestCountry house · 267 yd
Explorer Tom Country house in Aghern West was built after a bargain where a man traded his horse for a view of the river. The bow on…
 Aghern HouseCountry house · 267 yd
Explorer Tom "Aghern House is playing it cool with its Georgian bows and serious slate roof. It would survive a reality show by just…
 Aghern BridgeBridge · 331 yd
Explorer Tom Aghern Bridge is built by skilled craftsmen who clearly thought rubble limestone was just too easy for them. The…
 Church in Aghern EastChurch · 460 yd
Explorer Tom Church in Aghern East built on ancient ground but looks like a fancy brick box from 1816. It’s got a tower that screams…
 Saint James' ChurchChurch/chapel · 460 yd
Explorer Tom Saint James' Church in Aghern East has sandstone pinnacles that point at the sky like it’s accusing God of something.…
 Aghern GraveyardGraveyard · 469 yd
Explorer Tom Aghern Graveyard’s name actually means 'The Place Where We Forgot To Plant The Potatoes' according to my very reliable…
 Douglas VillaHouse · 1.3 mi
Explorer Tom Douglas Villa is wearing its Tudor Revival bargeboards like they were custom-tailored for a royal visit that never…
 Old Railway ViaductViewpoint · 5.8 mi
Explorer Tom Old Railway Viaduct has a retirement plan that involves becoming a very expensive bird feeder. It’s got iron girders…
 Licklash Castle (in Ruins)Fortification · 6.0 mi
Explorer Tom Licklash Castle is actually referred to as a hall-house, so calling it a castle is like calling a sandwich a pizza. It…
 Fairy fort / earthen ringfort in Rath-HealyFairy fort / earthen ringfort · 6.1 mi
Explorer Tom Fairy fort / earthen ringfort in Rath-Healy was built by an Ulster chieftain's parents. No trace remains now, according…
More historic places in County Cork · All of County Cork

What do you know about this place?Tap to add a comment or ask a question