What is recorded here

Doon Catholic Church in Doon West has a farmyard where its churchyard was. A hen can now arrive late, march straight to the front and interrupt proceedings without her mother discussing it all the way home.
Freestanding double-height Catholic church, built 1830, on a T-shaped plan. Closed, 1972, and partly dismantled with entrance remodelled. Comprising two-bay double-height nave with lancet arch window openings, single-bay double-height transepts to north and to south elevations and entrance bay to east gable end having bellcote over gable. Pitched intersecting graded slate roof with clay ridge tiles and limestone bellcote. Coursed random rubble walls. Pointed arch openings, all window and door frames removed. Large opening formed in east wall with concrete lintel and reveals. Churchyard to site now in use as farmyard. Rendered rubble walls with curving walls flanking entrance to site.
From the Buildings of Ireland (National Inventory of Architectural Heritage) record 21300407
This does not grant access. Most recorded buildings are privately owned; view them only from public ground unless the owner allows entry.
Places near here
Man-made underground passage in Doon WestMan-made underground passage · 293 ydDoon Castle (in ruins)Castle, unclassified · 700 yd Nuns' BeachBeach / strand · 845 ydDoon PointHeadland · 976 ydDookeenee CastleCastle · 1082 ydBallybunion Cliff PathWalking route · 1265 ydToberreendoneyHoly well · 1329 ydSaint John's Catholic ChurchChurch/chapel · 1362 ydBromore CliffsCliff · 1416 ydLadies' BeachBeach / strand · 1467 ydhotel1638 ydKnockanoreMountain / peak · 2.7 mi
 Nuns' BeachBeach / strand · 845 yd
 Doon PointHeadland · 976 ydDookeenee CastleCastle · 1082 yd
 Ballybunion Cliff PathWalking route · 1265 ydToberreendoneyHoly well · 1329 yd
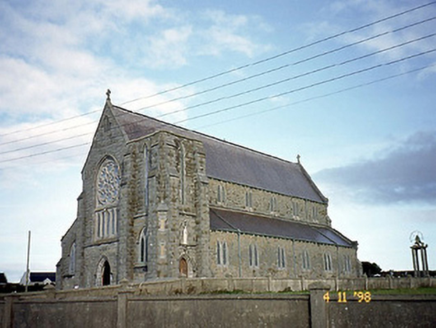 Saint John's Catholic ChurchChurch/chapel · 1362 yd
 Bromore CliffsCliff · 1416 yd
 Ladies' BeachBeach / strand · 1467 yd
 hotel1638 yd
 KnockanoreMountain / peak · 2.7 mi
Pictures: Zairon, Wikimedia Commons · CC BY 4.0; Matthew Hatton, Geograph · CC BY-SA 2.0; National Inventory of Architectural Heritage; dennis white, Wikimedia Commons · CC BY-SA 3.0; Grainne Toomey, Wikimedia Commons · CC BY-SA 4.0; Colin Park, Wikimedia Commons · CC BY-SA 2.0
More historic places in County Kerry · All of County Kerry
What do you know about this place?